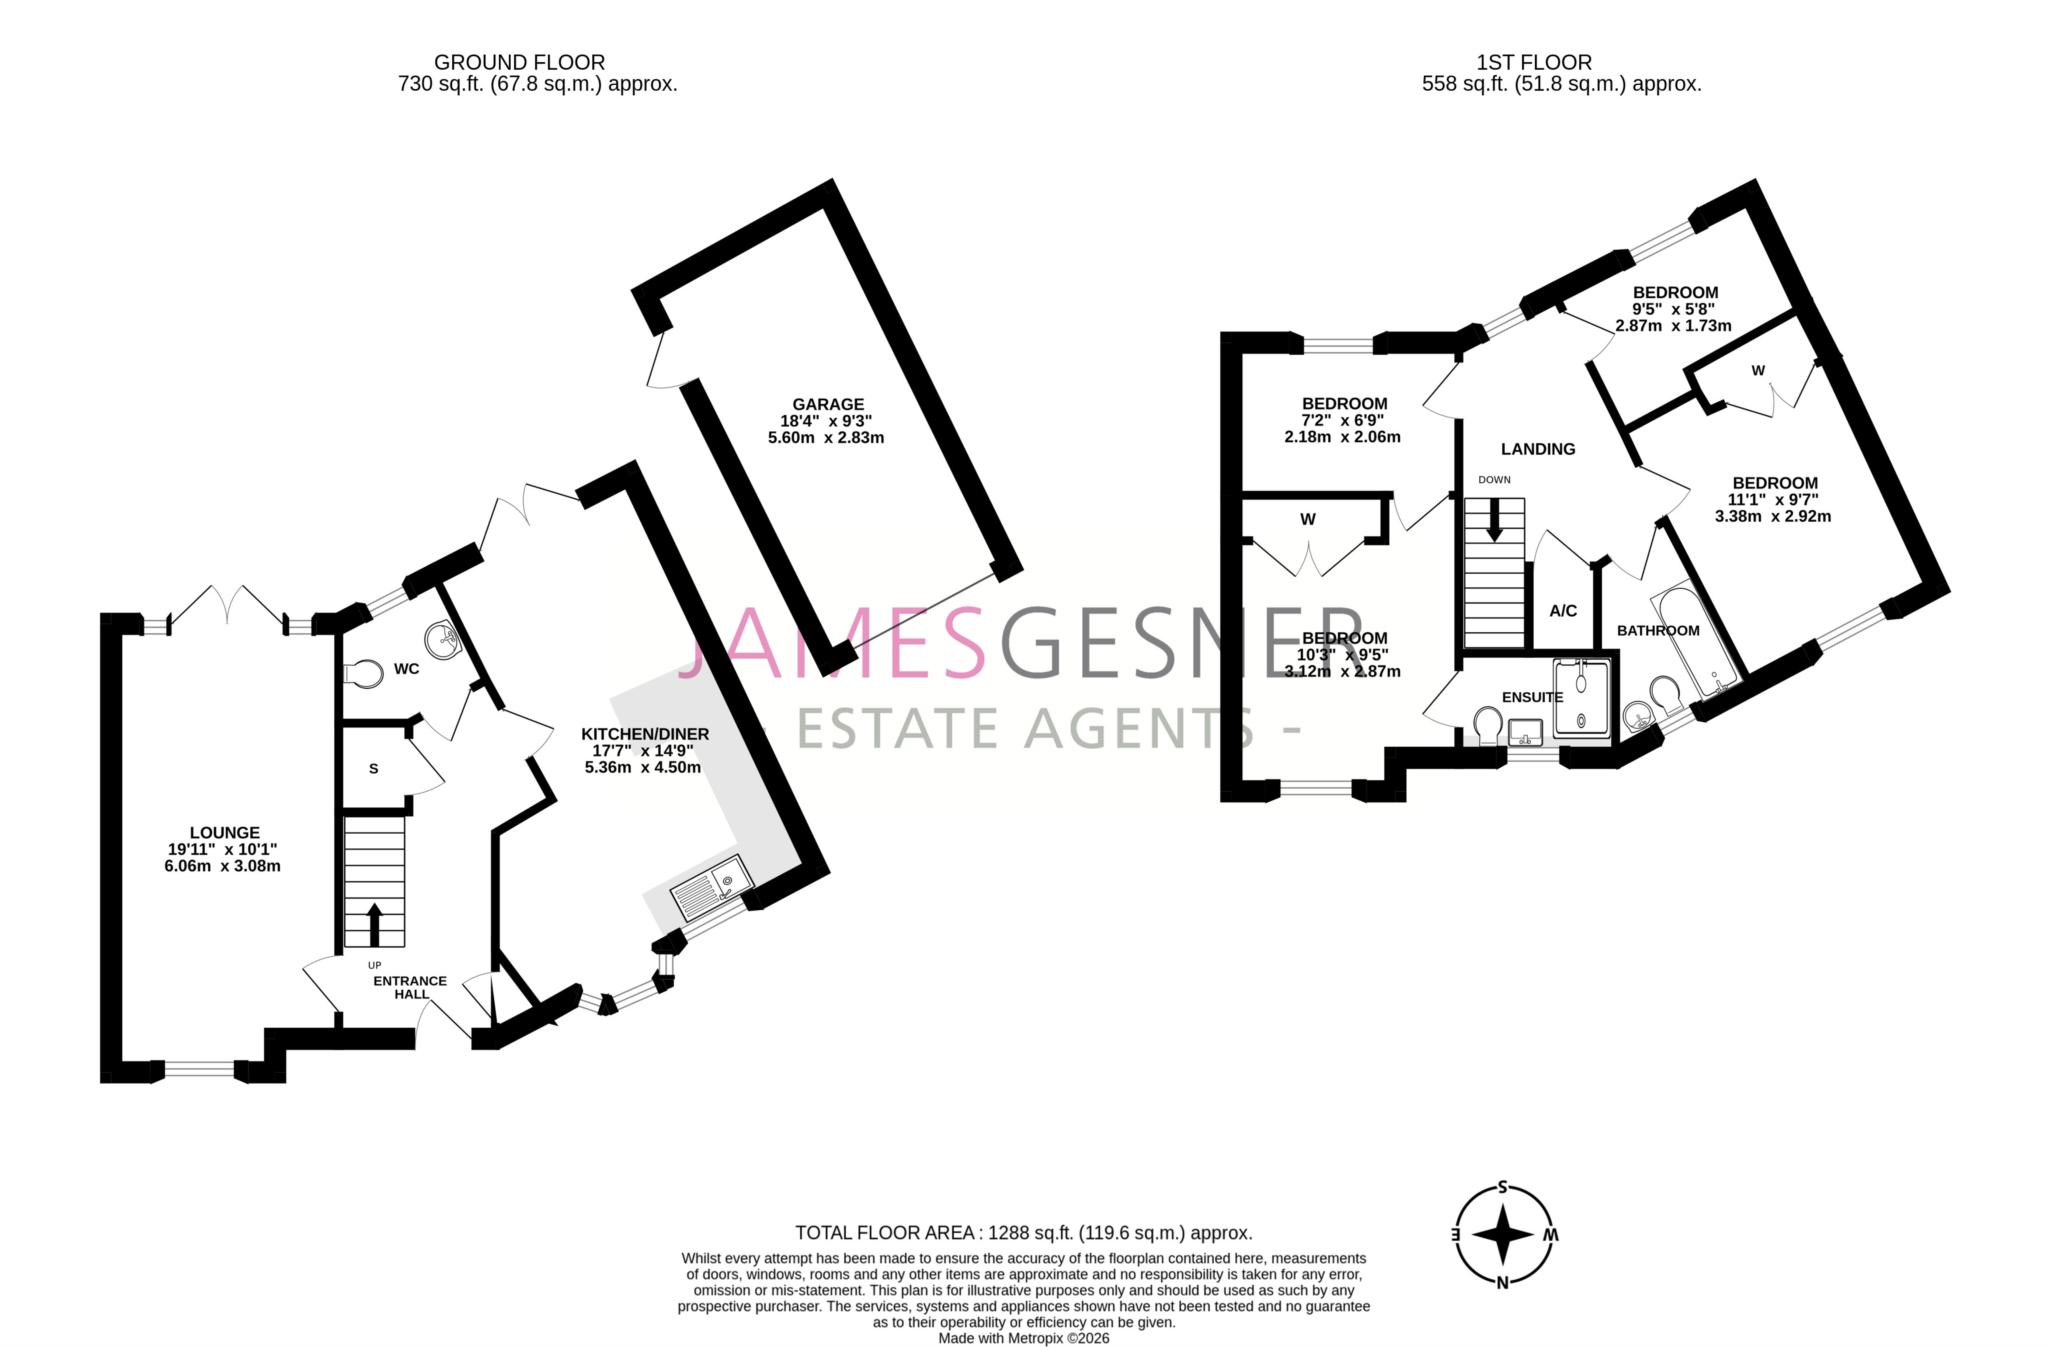
Situated on this sought after estate and built by Cala homes is this beautifully presented four bedroom family home with spacious accommodation, south facing garden and garage.
Entrance hallway, cloakroom, dual aspect lounge with bay window and French doors to the rear, open plan kitchen/dining/breakfast room with French opening onto the rear garden, master bedroom with en-suite, three further bedrooms and two bathroom. Front and rear gardens with garage with driveway parking for two vehicles. Located just a short stroll from the village shops and amenities, this property has ample space for all the family.
Benson is a thriving community, close to the River Thames, with an excellent range of shops on the High Street including a small supermarket and a local butcher, as well as an excellent primary school, public houses and a parish church. With a local park and pavilion an active tennis club and courts. The village enjoys excellent access to Wallingford, Henley-on-Thames, Reading and Oxford, as well as to the M40 (approximately 15 mins to Junction 5 at Lewknor).
EPC rating is B, Council tax is Band F
Deposit: £2,423.00
Notice
All photographs are provided for guidance only.
The following are permitted payments which we may request from you:
a) The rent
b) A refundable tenancy deposit (reserved for any damages or defaults on the part of the tenant) capped at no more than five weeks' rent where the annual rent is less than £50,000, or six weeks' rent where the total annual rent is £50,000 or above
c) A refundable holding deposit (to reserve a property) capped at no more than one week's rent
d) Payments to change the tenancy when requested by the tenant, capped at £50, or reasonable costs incurred if higher
e) Payments associated with early termination of the tenancy, when requested by the tenant
f) Payments in respect of utilities, communication services, TV licence and council tax; and
g) A default fee for late payment of rent and replacement of a lost key/security device, where required under a tenancy agreement
Please call us if you wish to discuss this further.
| Utility |
Supply Type |
| Electric |
Mains Supply |
| Gas |
Mains Supply |
| Water |
Mains Supply |
| Sewerage |
None |
| Broadband |
None |
| Telephone |
None |
| Other Items |
Description |
| Heating |
Gas Central Heating |
| Garden/Outside Space |
Yes |
| Parking |
Yes |
| Garage |
Yes |
| Broadband Coverage |
Highest Available Download Speed |
Highest Available Upload Speed |
| Standard |
Unknown |
Unknown |
| Superfast |
Unknown |
Unknown |
| Ultrafast |
Unknown |
Unknown |
| Mobile Coverage |
Indoor Voice |
Indoor Data |
Outdoor Voice |
Outdoor Data |
| EE |
Unknown |
Unknown |
Unknown |
Unknown |
| Three |
Unknown |
Unknown |
Unknown |
Unknown |
| O2 |
Unknown |
Unknown |
Unknown |
Unknown |
| Vodafone |
Unknown |
Unknown |
Unknown |
Unknown |
Broadband and Mobile coverage information supplied by Ofcom.