A superbly extended three bedroom family home enjoying a large and modern open plan kitchen diner, with contemporary bi-fold doors leading to an impressive south facing garden. Available to rent from early September 2026.
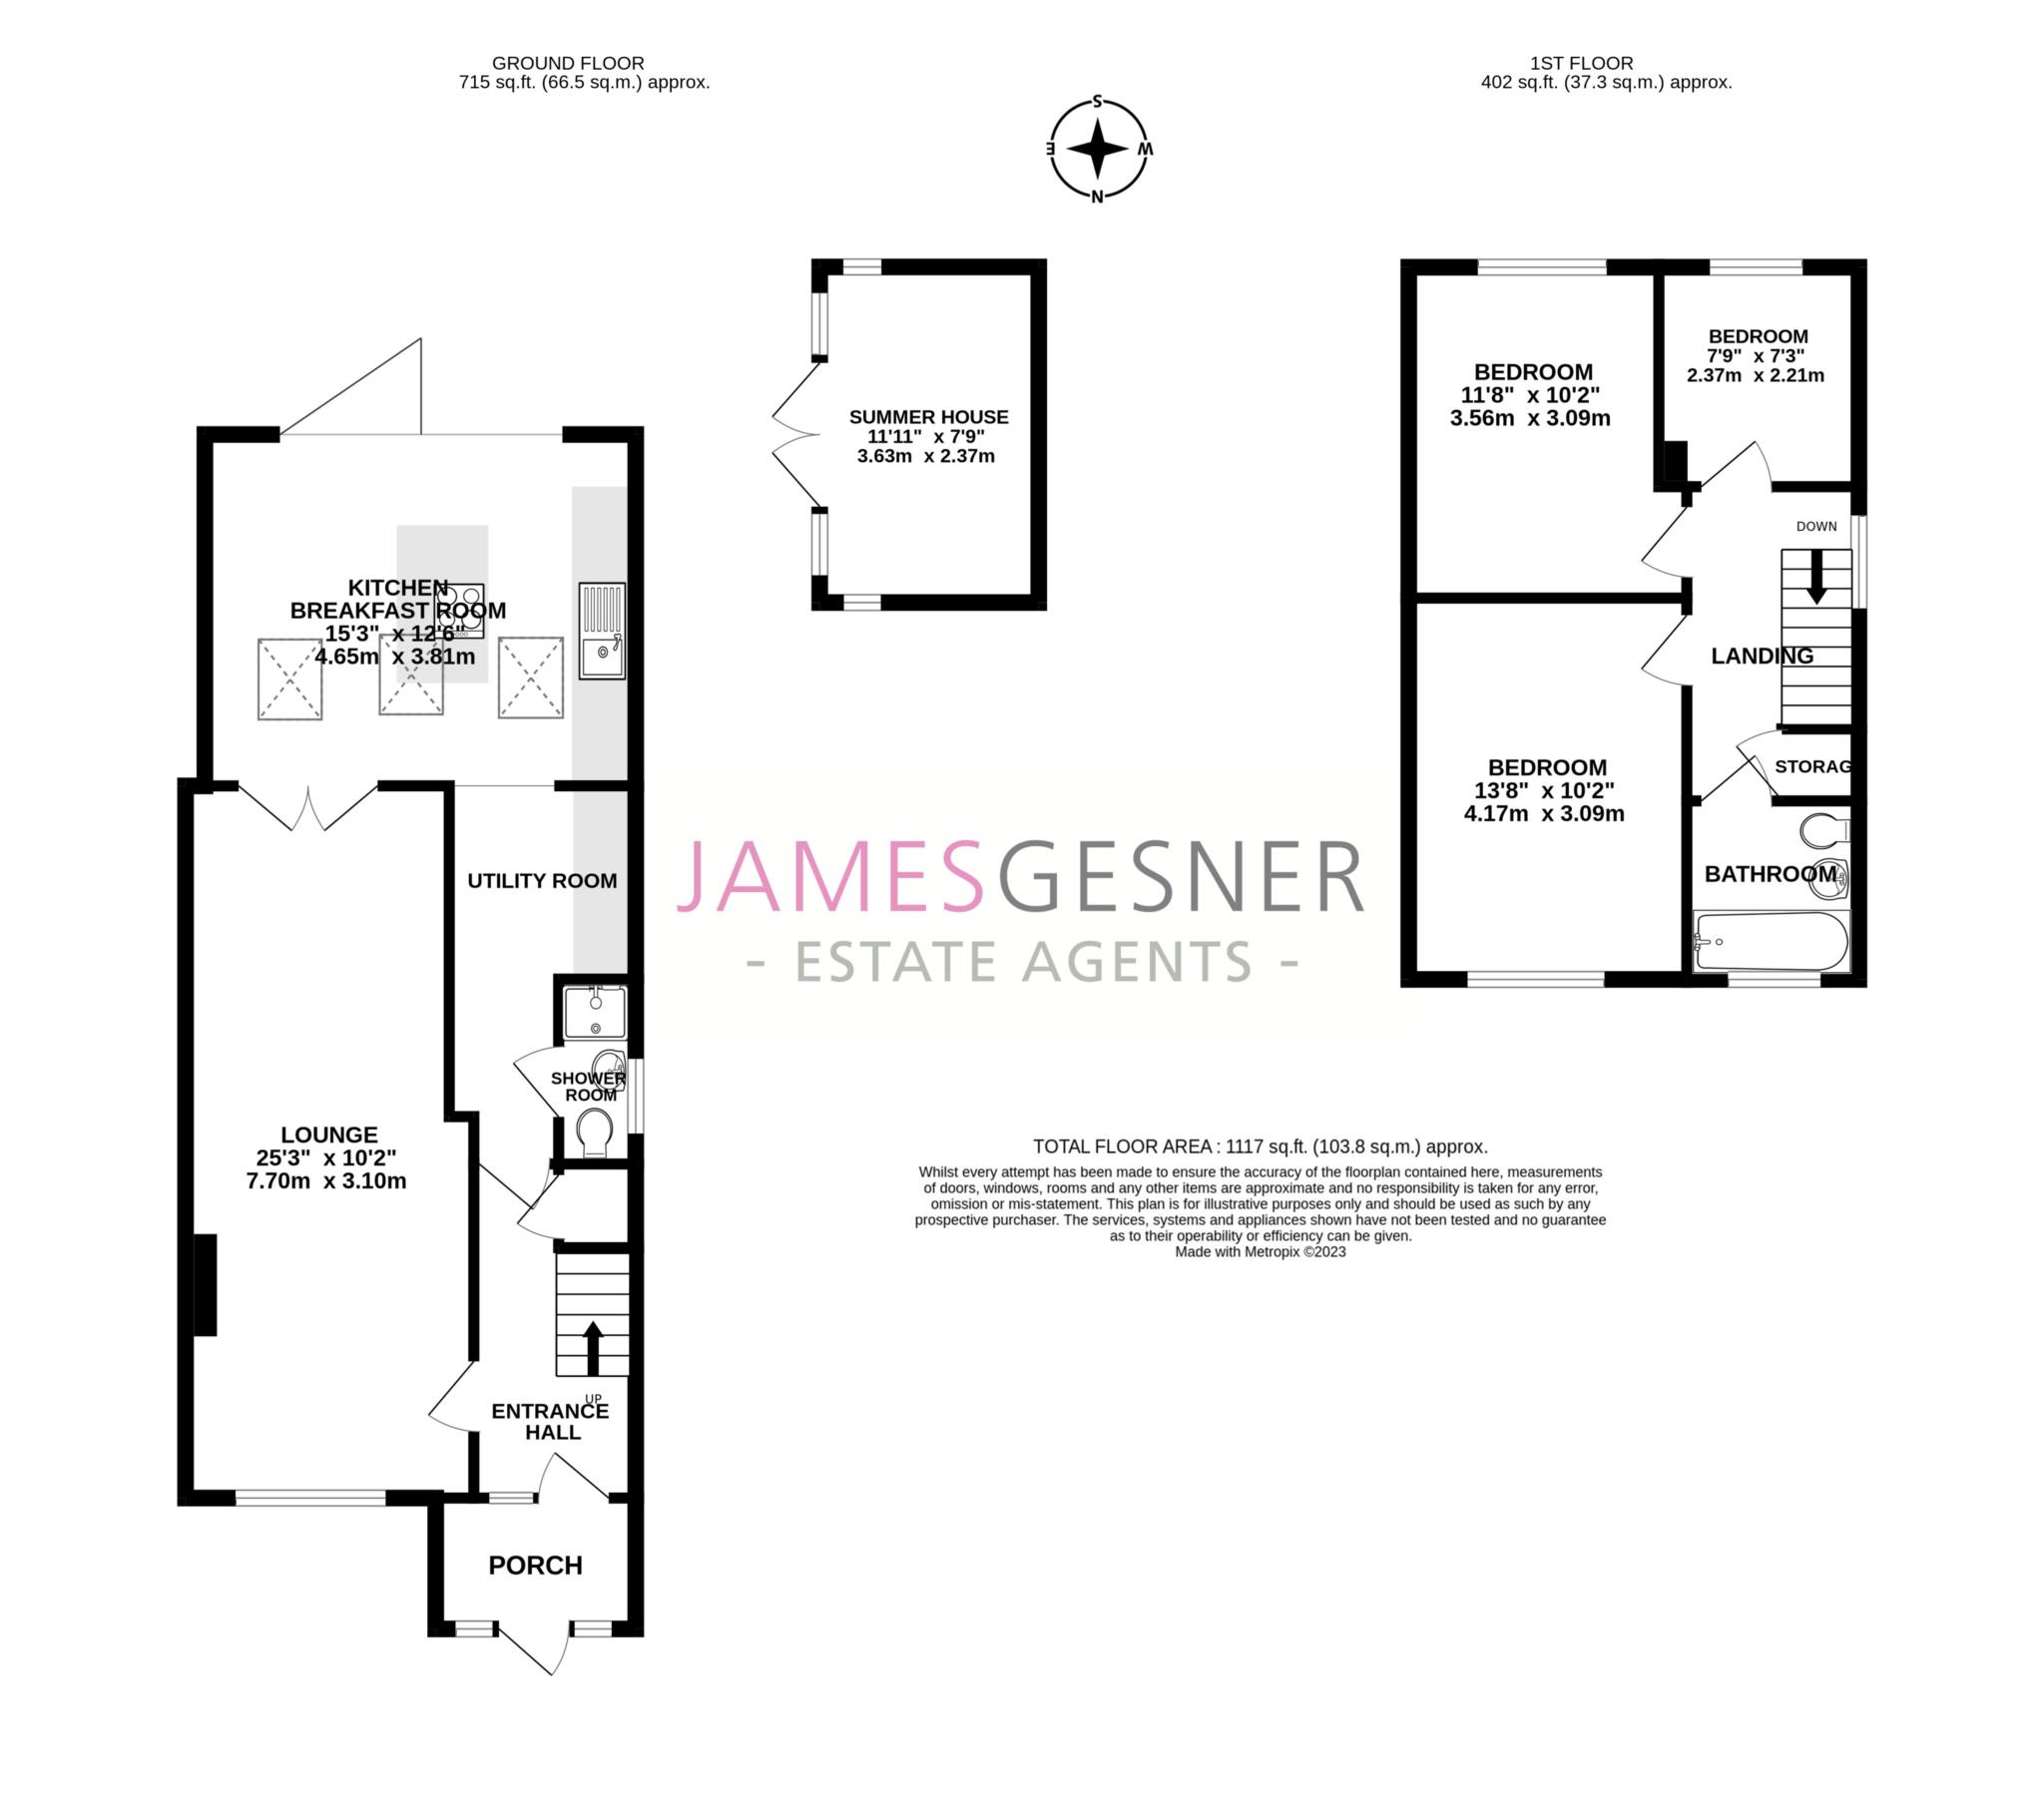
Accommodation comprises; entrance porch, entrance hallway, lounge/dining room, open plan kitchen/breakfast room with central island and bi-folding doors, utility area, shower room, three bedrooms and a family bathroom. To the front the property enjoys a large, gravelled driveway offering ample parking with gated side access.
The rear garden is a fabulous space with various entertaining areas, an ornamental pond, summer house with electric (an ideal work from home option), decked area, further hard standing at the bottom with sheds. Situated in a popular part of the town within close proximity to both the central amenities of Didcot and the nearby villages of East and West Hagbourne with delightful country walks.
Deposit: £1,961.00
Council Tax
South Oxfordshire District Council, Band D
Notice
All photographs are provided for guidance only.
The following are permitted payments which we may request from you:
a) The rent
b) A refundable tenancy deposit (reserved for any damages or defaults on the part of the tenant) capped at no more than five weeks' rent where the annual rent is less than £50,000, or six weeks' rent where the total annual rent is £50,000 or above
c) A refundable holding deposit (to reserve a property) capped at no more than one week's rent
d) Payments to change the tenancy when requested by the tenant, capped at £50, or reasonable costs incurred if higher
e) Payments associated with early termination of the tenancy, when requested by the tenant
f) Payments in respect of utilities, communication services, TV licence and council tax; and
g) A default fee for late payment of rent and replacement of a lost key/security device, where required under a tenancy agreement
Please call us if you wish to discuss this further.
| Utility |
Supply Type |
| Electric |
Mains Supply |
| Gas |
Mains Supply |
| Water |
Mains Supply |
| Sewerage |
Mains Supply |
| Broadband |
None |
| Telephone |
None |
| Other Items |
Description |
| Heating |
Gas Central Heating |
| Garden/Outside Space |
Yes |
| Parking |
Yes |
| Garage |
Yes |
| Broadband Coverage |
Highest Available Download Speed |
Highest Available Upload Speed |
| Standard |
Unknown |
Unknown |
| Superfast |
Unknown |
Unknown |
| Ultrafast |
Unknown |
Unknown |
| Mobile Coverage |
Indoor Voice |
Indoor Data |
Outdoor Voice |
Outdoor Data |
| EE |
Unknown |
Unknown |
Unknown |
Unknown |
| Three |
Unknown |
Unknown |
Unknown |
Unknown |
| O2 |
Unknown |
Unknown |
Unknown |
Unknown |
| Vodafone |
Unknown |
Unknown |
Unknown |
Unknown |
Broadband and Mobile coverage information supplied by Ofcom.