Situated in a peaceful and private edge-of-village setting adjoining open farmland and a private brook, Winter Barn is an exceptional architect-designed home built in 2020 to an exacting standard with extensive gardens and a double garage.
The property combines traditional construction with striking contemporary architecture, featuring cedar-clad elevations beneath a distinctive curved zinc roof and extensive glazing.
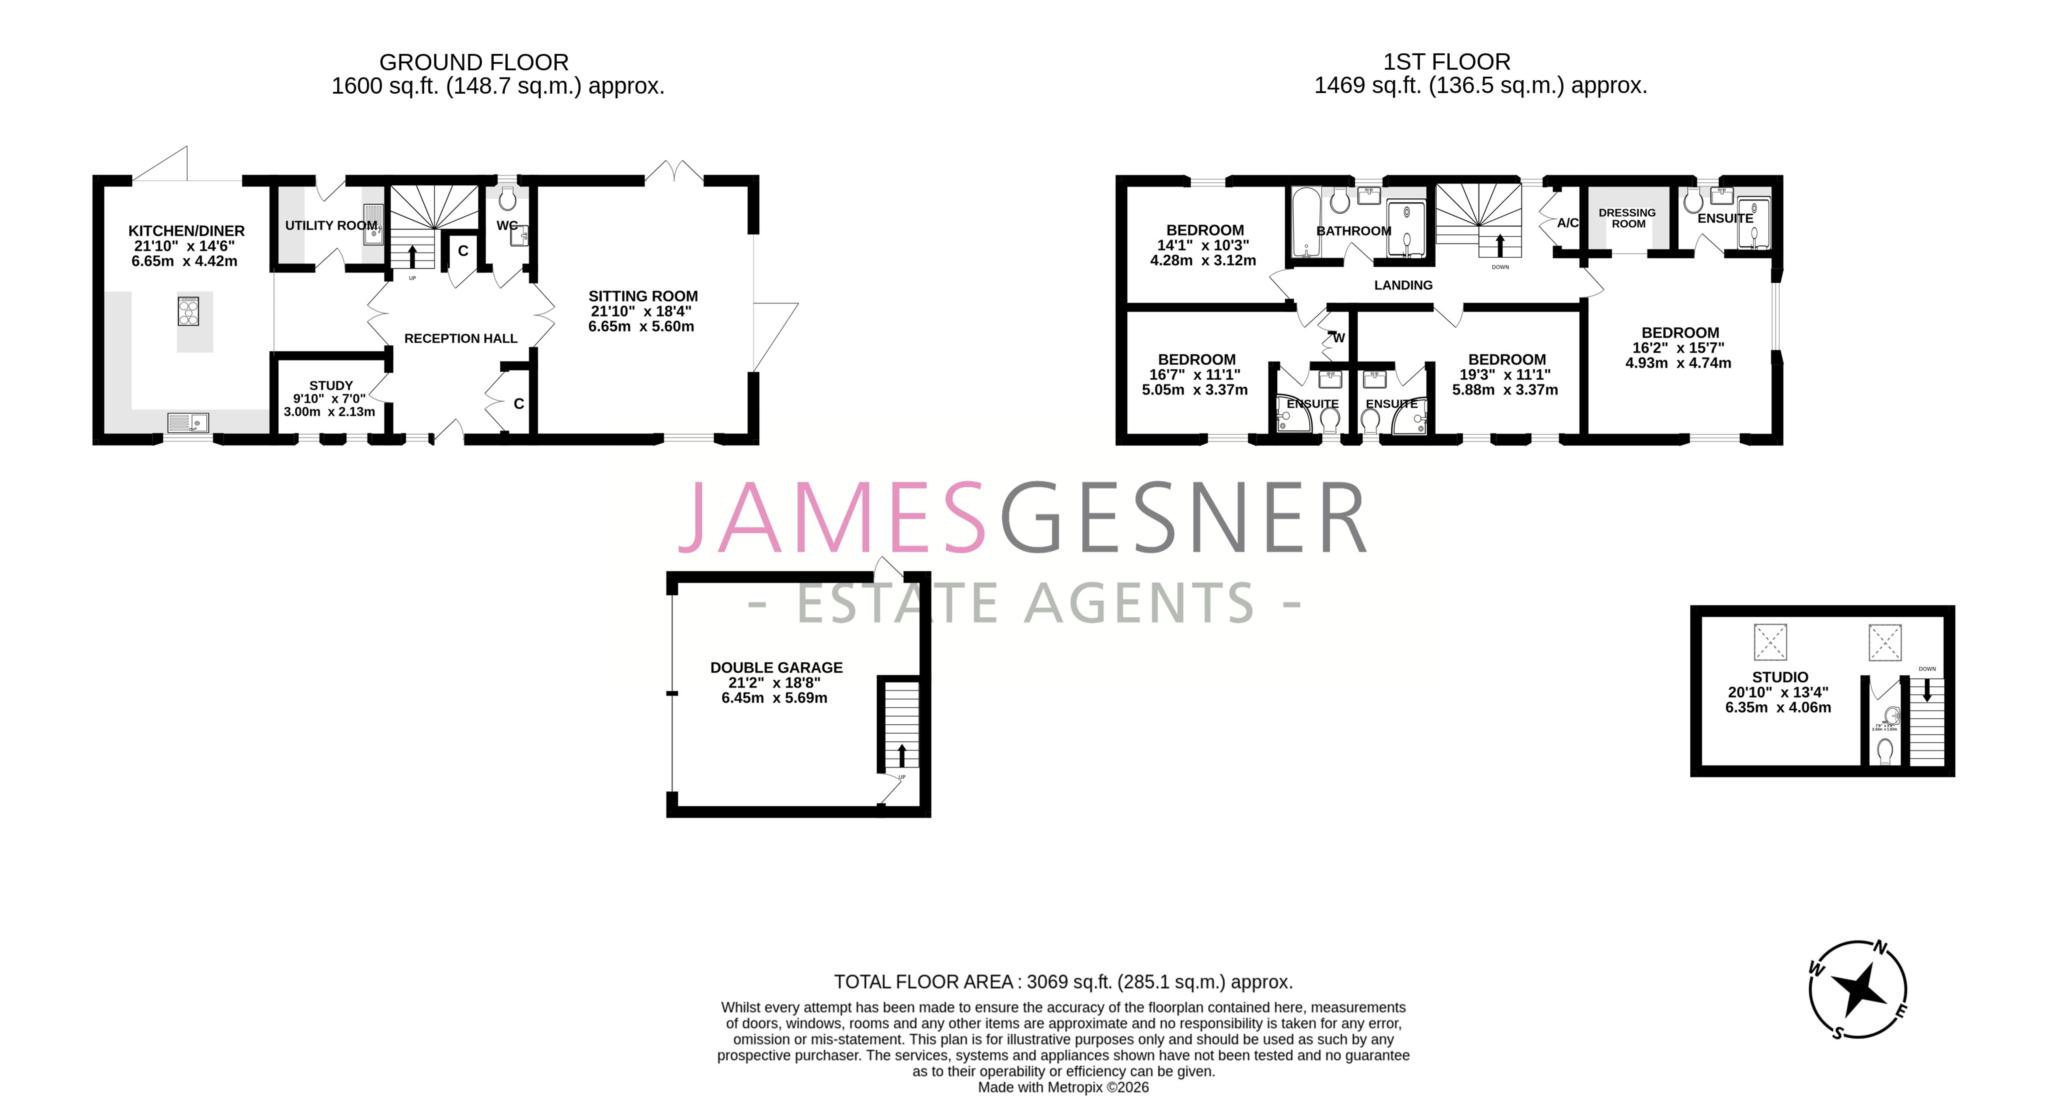
The exceptionally light and airy accommodation extends to approximately 2,464 sq ft internally, with a further detached double garage providing an additional 538 sq ft including an office, gym or bedroom above. In total, the property extends to approximately 3,069 sq ft.
The ground floor is centred around a spacious reception hall and comprises a superb kitchen/dining room with bi-fold doors and utility room, sitting room with French and bi-fold doors, study and cloakroom. The extensive glazing opens onto attractive stone-laid terraces wrapping around two sides of the property, creating excellent inside-outside living and taking full advantage of the surrounding views.
Upstairs, the spacious galleried landing leads to the principal bedroom suite with en-suite bathroom and dressing area, two further bedroom suites with en-suite shower rooms, a fourth bedroom and family bathroom.
Outside, the property is approached via a quiet lane with a five bar gate and entry system leading to a sweeping drive leading to its own private gravelled forecourt with ample parking and turning space. The detached double garage has electrically operated doors and a separate staircase to the versatile accommodation above.
The beautifully landscaped gardens wrap around the property and extend to approximately 0.42 of an acre. There are extensive lawns, mature trees, planted borders, and a large patio area to one side, beyond which are open views across the adjoining farmland.
The property occupies a particularly attractive and peaceful position on the edge of the highly regarded South Oxfordshire village of Cholsey, surrounded by open countryside and farmland and close to the River Thames. The setting combines the tranquillity and character of rural village life with excellent connections to the surrounding towns and cities.
Cholsey is a thriving and well-established village, offering a good range of everyday amenities including local shops, restaurants, traditional public houses, a highly regarded primary school and a mainline railway station.
The village is also home to the popular Amwell Springs Brewery, providing an excellent local destination and adding to the character and community feel of the area.
The mainline station provides fast and regular services to London Paddington in under an hour via Reading, together with services towards Oxford, making Cholsey particularly appealing to commuters.
The surrounding countryside provides a wonderful backdrop, with attractive walks and open rural landscapes immediately beyond the village, whilst the River Thames is also close by.
Wallingford is approximately 2.5 miles away and offers a comprehensive range of shops, restaurants, leisure facilities and riverside amenities, whilst Didcot, Reading and Oxford are all readily accessible.
The area is also particularly well served by a choice of highly regarded state and independent schools, with excellent road connections to both the M4 and M40.
This is a location that offers a rare combination of beautiful countryside, village amenities, local character and excellent commuter connections, making it an outstanding setting for a family home.
GENERAL INFORMATION
Services: Mains electricity is connected. Private drainage. Central heating & hot water from energy efficient Air Source Heat Pump.
Energy Efficiency Rating: B
Council Tax
South Oxfordshire District Council, Band G
Notice
Please note we have not tested any apparatus, fixtures, fittings, or services. Interested parties must undertake their own investigation into the working order of these items. All measurements are approximate and photographs provided for guidance only.
| Utility |
Supply Type |
| Electric |
Mains Supply |
| Gas |
Mains Supply |
| Water |
Mains Supply |
| Sewerage |
Mains Supply |
| Broadband |
ADSL |
| Telephone |
Landline |
| Other Items |
Description |
| Heating |
Gas Central Heating |
| Garden/Outside Space |
Yes |
| Parking |
Yes |
| Garage |
Yes |
| Broadband Coverage |
Highest Available Download Speed |
Highest Available Upload Speed |
| Standard |
Unknown |
Unknown |
| Superfast |
Unknown |
Unknown |
| Ultrafast |
Unknown |
Unknown |
| Mobile Coverage |
Quality |
| EE |
Unknown |
| Three |
Unknown |
| O2 |
Unknown |
| Vodafone |
Unknown |
Broadband and Mobile coverage information supplied by Ofcom.