Situated within this highly sought-after development by Croudace Homes, completed in 2021, this beautifully presented five bedroom townhouse is offered for sale with no onward chain, south facing rear garden and garage.
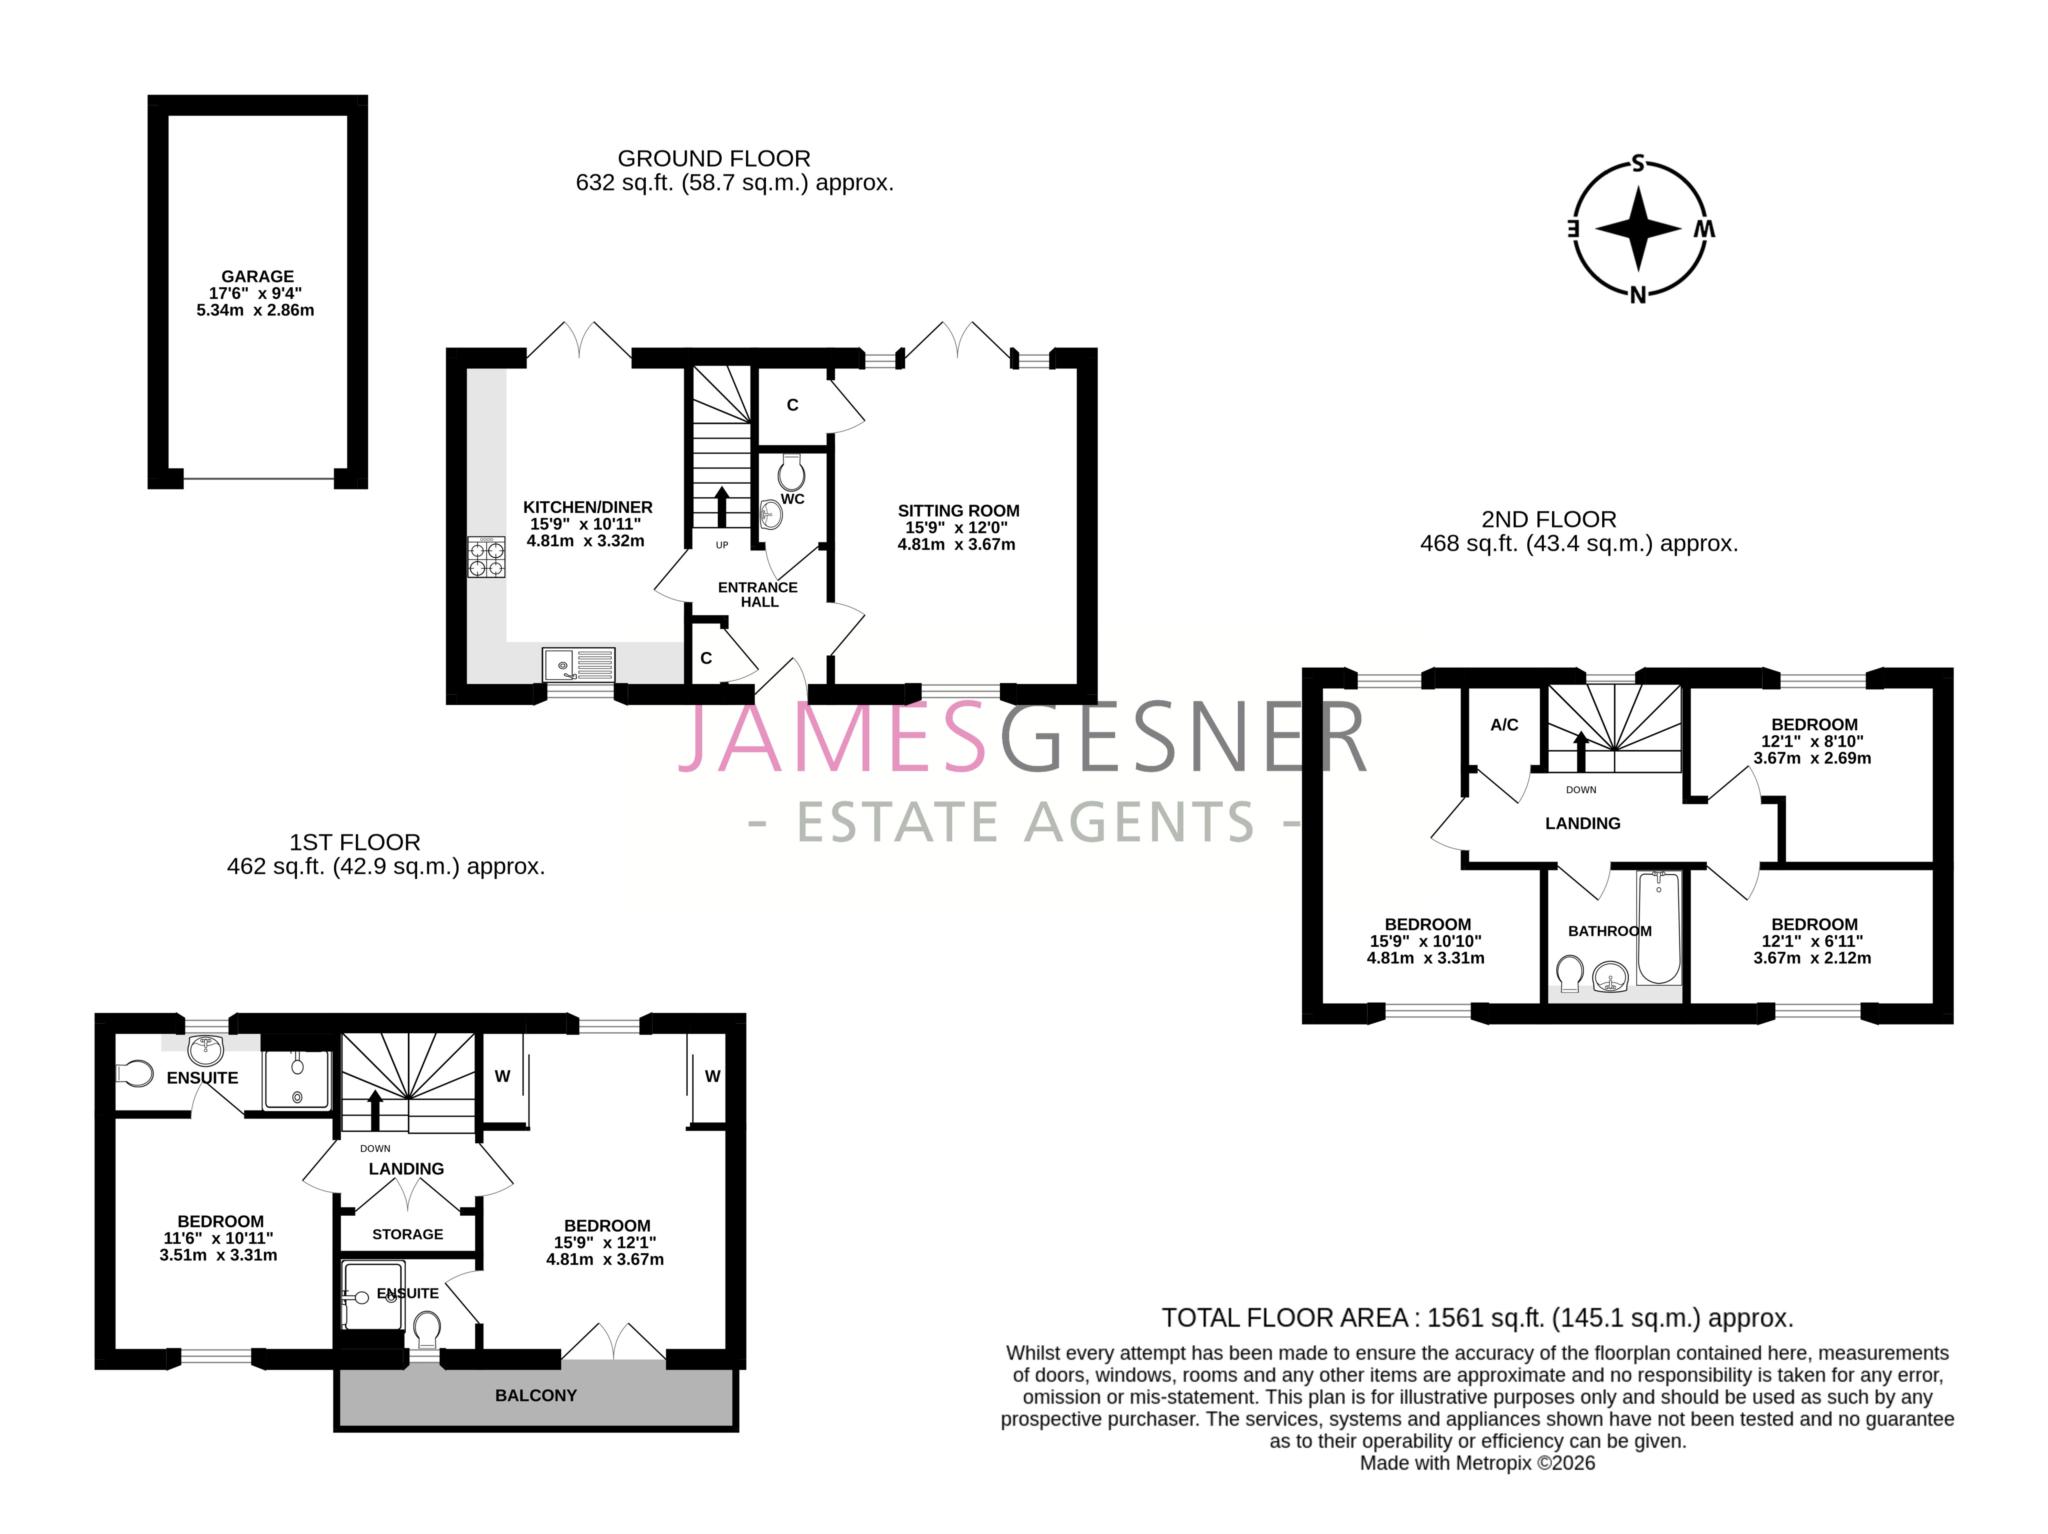
On the ground floor, a welcoming entrance hall leads to a cloakroom and an impressive open-plan kitchen/dining area with French doors to the rear garden, ideal for modern living and entertaining. There is also a lounge with French doors to the rear and a large media cupboard.
On the first floor there are two doubles, both with en-suites with the master enjoying a balcony and double fitted wardrobes.
The second floor provides three bedrooms (two good doubles and a good single) and a family bathroom.
The south-facing rear garden is a particularly attractive feature of the property and has been thoughtfully landscaped to create a series of distinct areas for relaxing, entertaining and enjoying the outdoors.Immediately adjoining the house is a large paved patio, providing an ideal space for outdoor dining and entertaining, with an area of lawn beyond.
A superb garden home office offers an excellent dedicated workspace for those working from home. The garden continues beyond the lawn to a series of raised beds, leading through to a substantial vegetable garden complete with garden shed, creating a wonderful space for keen gardeners and those looking to grow their own produce. Rear access leads directly to a single garage, fitted with a metal up-and-over door and benefiting from both light and power.
Further highlights include a fully integrated kitchen with high-end appliances, including an induction hob, double oven, washing machine, and dishwasher. Bathrooms are finished to a modern specification with thermostatic, high-pressure showers and heated towel rails. Gas central heating is controlled via Hive, and the property benefits from the remainder of a 10-year NHBC warranty.
The development is attractively positioned, surrounded by similar quality homes and enjoying an open, spacious feel throughout.
Didcot offers comprehensive leisure and sporting facilities, together with the Orchard Centre, home to a multiplex cinema, the Cornerstone Arts Centre, and a range of cafés and restaurants. Excellent transport links include easy access to the A34, connecting to the M40 and M4, and a mainline rail service to London Paddington in under 40 minutes, with Reading and Oxford reachable in under 15 minutes. The station is approximately a 20-minute walk from the property.
Council Tax
South Oxfordshire District Council, Band E
Notice
Please note we have not tested any apparatus, fixtures, fittings, or services. Interested parties must undertake their own investigation into the working order of these items. All measurements are approximate and photographs provided for guidance only.
| Utility |
Supply Type |
| Electric |
Mains Supply |
| Gas |
Mains Supply |
| Water |
Mains Supply |
| Sewerage |
Mains Supply |
| Broadband |
None |
| Telephone |
None |
| Other Items |
Description |
| Heating |
Gas Central Heating |
| Garden/Outside Space |
Yes |
| Parking |
Yes |
| Garage |
Yes |
| Broadband Coverage |
Highest Available Download Speed |
Highest Available Upload Speed |
| Standard |
10 Mbps |
0.9 Mbps |
| Superfast |
80 Mbps |
20 Mbps |
| Ultrafast |
1800 Mbps |
220 Mbps |
| Mobile Coverage |
Quality |
| EE |
Good (outdoor only) |
| Three |
Good in-home and outdoor |
| O2 |
Good in-home and outdoor |
| Vodafone |
Good in-home and outdoor |
Broadband and Mobile coverage information supplied by Ofcom.