Nestled in the ever-popular Great Western Estate, this delightful two-bedroom Coach House offers an excellent opportunity for first-time buyers and professionals. Priced attractively at £108,000 on a 40% shared ownership option.
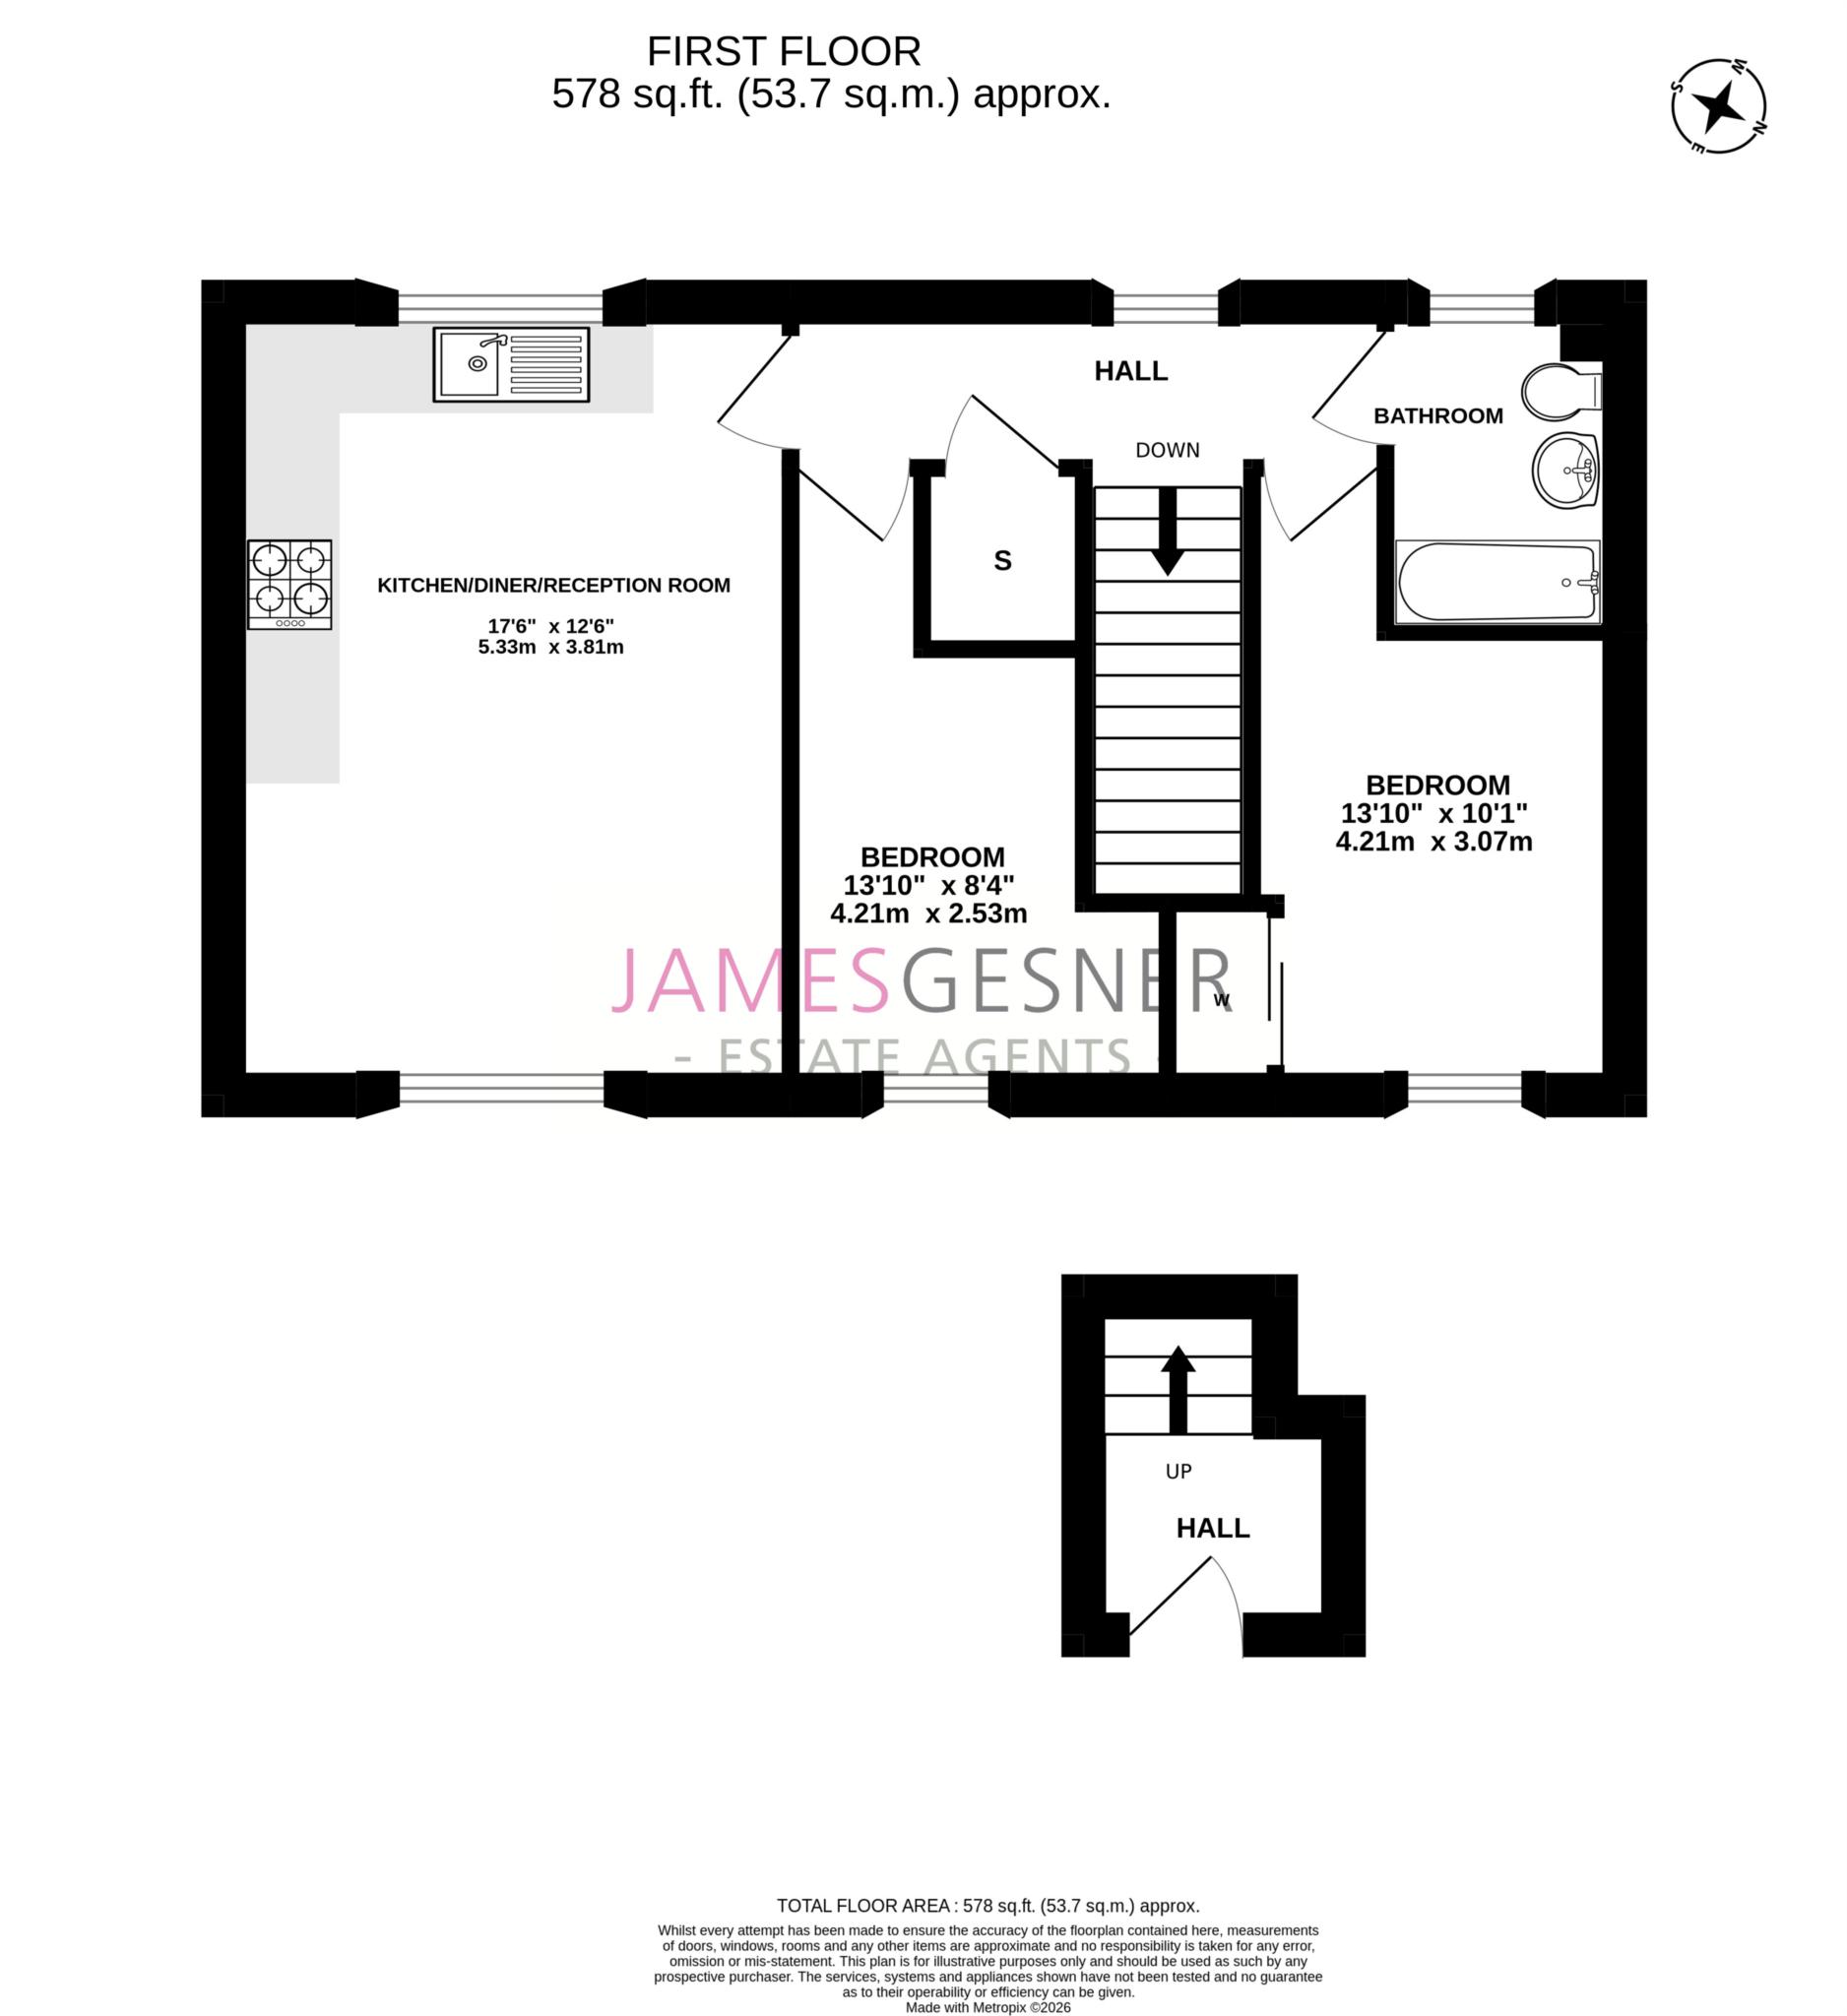
Upon entering, you are welcomed into the useful hall with stairs leading up to the upper hallway. You are then welcomed into the open plan kitchen area which is both practical and well-equipped, featuring modern units, some fitted appliances and sufficient work surface. This space is designed for cooking as well as entertaining with its dining area all set out with wooden flooring. Separated by a then, light and airy reception area. The room benefits from ample natural light streaming through double-glazed windows, creating a warm and inviting atmosphere throughout the day. The neutral décor provides a blank canvas, allowing you to personalise the space to your taste.
The coach house comprises two well-proportioned bedrooms, the master offering a fitted wardrobe and attractive panelling. The bathroom is neatly presented, featuring contemporary fittings and a clean, fresh design, complete with a bath and shower with an attractive feature floor and a heated towel radiator.
Additional benefits include gas central heating, ensuring warmth and efficiency throughout the colder months, and double glazing, which enhances insulation and reduces noise. Outside, the property boasts the convenience of allocated parking for one vehicle and garage parking with the additional of useful storage cupboard.
Harwell itself is a vibrant village with a strong sense of community, and a range of amenities close at hand. Residents enjoy easy access to local shops, pubs, and eateries, as well as excellent schools and healthcare facilities. The village is well connected by road and public transport, making commuting to Oxford, Didcot, or further afield straightforward.
For families, the local primary school is highly regarded, and there are numerous parks and recreational facilities in the vicinity. Golf enthusiasts will appreciate the proximity to several well-maintained courses, while nature lovers can enjoy birdwatching and picnicking in the many green spaces nearby.
Priced with a 40% share for £108,000 and rent paid on the remaining 60% to Sovereign Housing.
Council Tax
South Oxfordshire District Council, Band B
Service Charge
£34.16 Monthly
Lease Length
85 Years
Notice
Please note we have not tested any apparatus, fixtures, fittings, or services. Interested parties must undertake their own investigation into the working order of these items. All measurements are approximate and photographs provided for guidance only.
| Utility |
Supply Type |
| Electric |
Mains Supply |
| Gas |
Mains Supply |
| Water |
Mains Supply |
| Sewerage |
Mains Supply |
| Broadband |
None |
| Telephone |
None |
| Other Items |
Description |
| Heating |
Gas Central Heating |
| Garden/Outside Space |
No |
| Parking |
Yes |
| Garage |
No |
| Broadband Coverage |
Highest Available Download Speed |
Highest Available Upload Speed |
| Standard |
11 Mbps |
1 Mbps |
| Superfast |
80 Mbps |
20 Mbps |
| Ultrafast |
10000 Mbps |
10000 Mbps |
| Mobile Coverage |
Quality |
| EE |
Good (outdoor only) |
| Three |
Good in-home and outdoor |
| O2 |
Good in-home and outdoor |
| Vodafone |
Good in-home and outdoor |
Broadband and Mobile coverage information supplied by Ofcom.