Situated within an enviable position on this sought after Cala Homes development in the popular village of Benson is this spacious and beautifully presented four/five bedroom detached family home which is arranged over three floors.
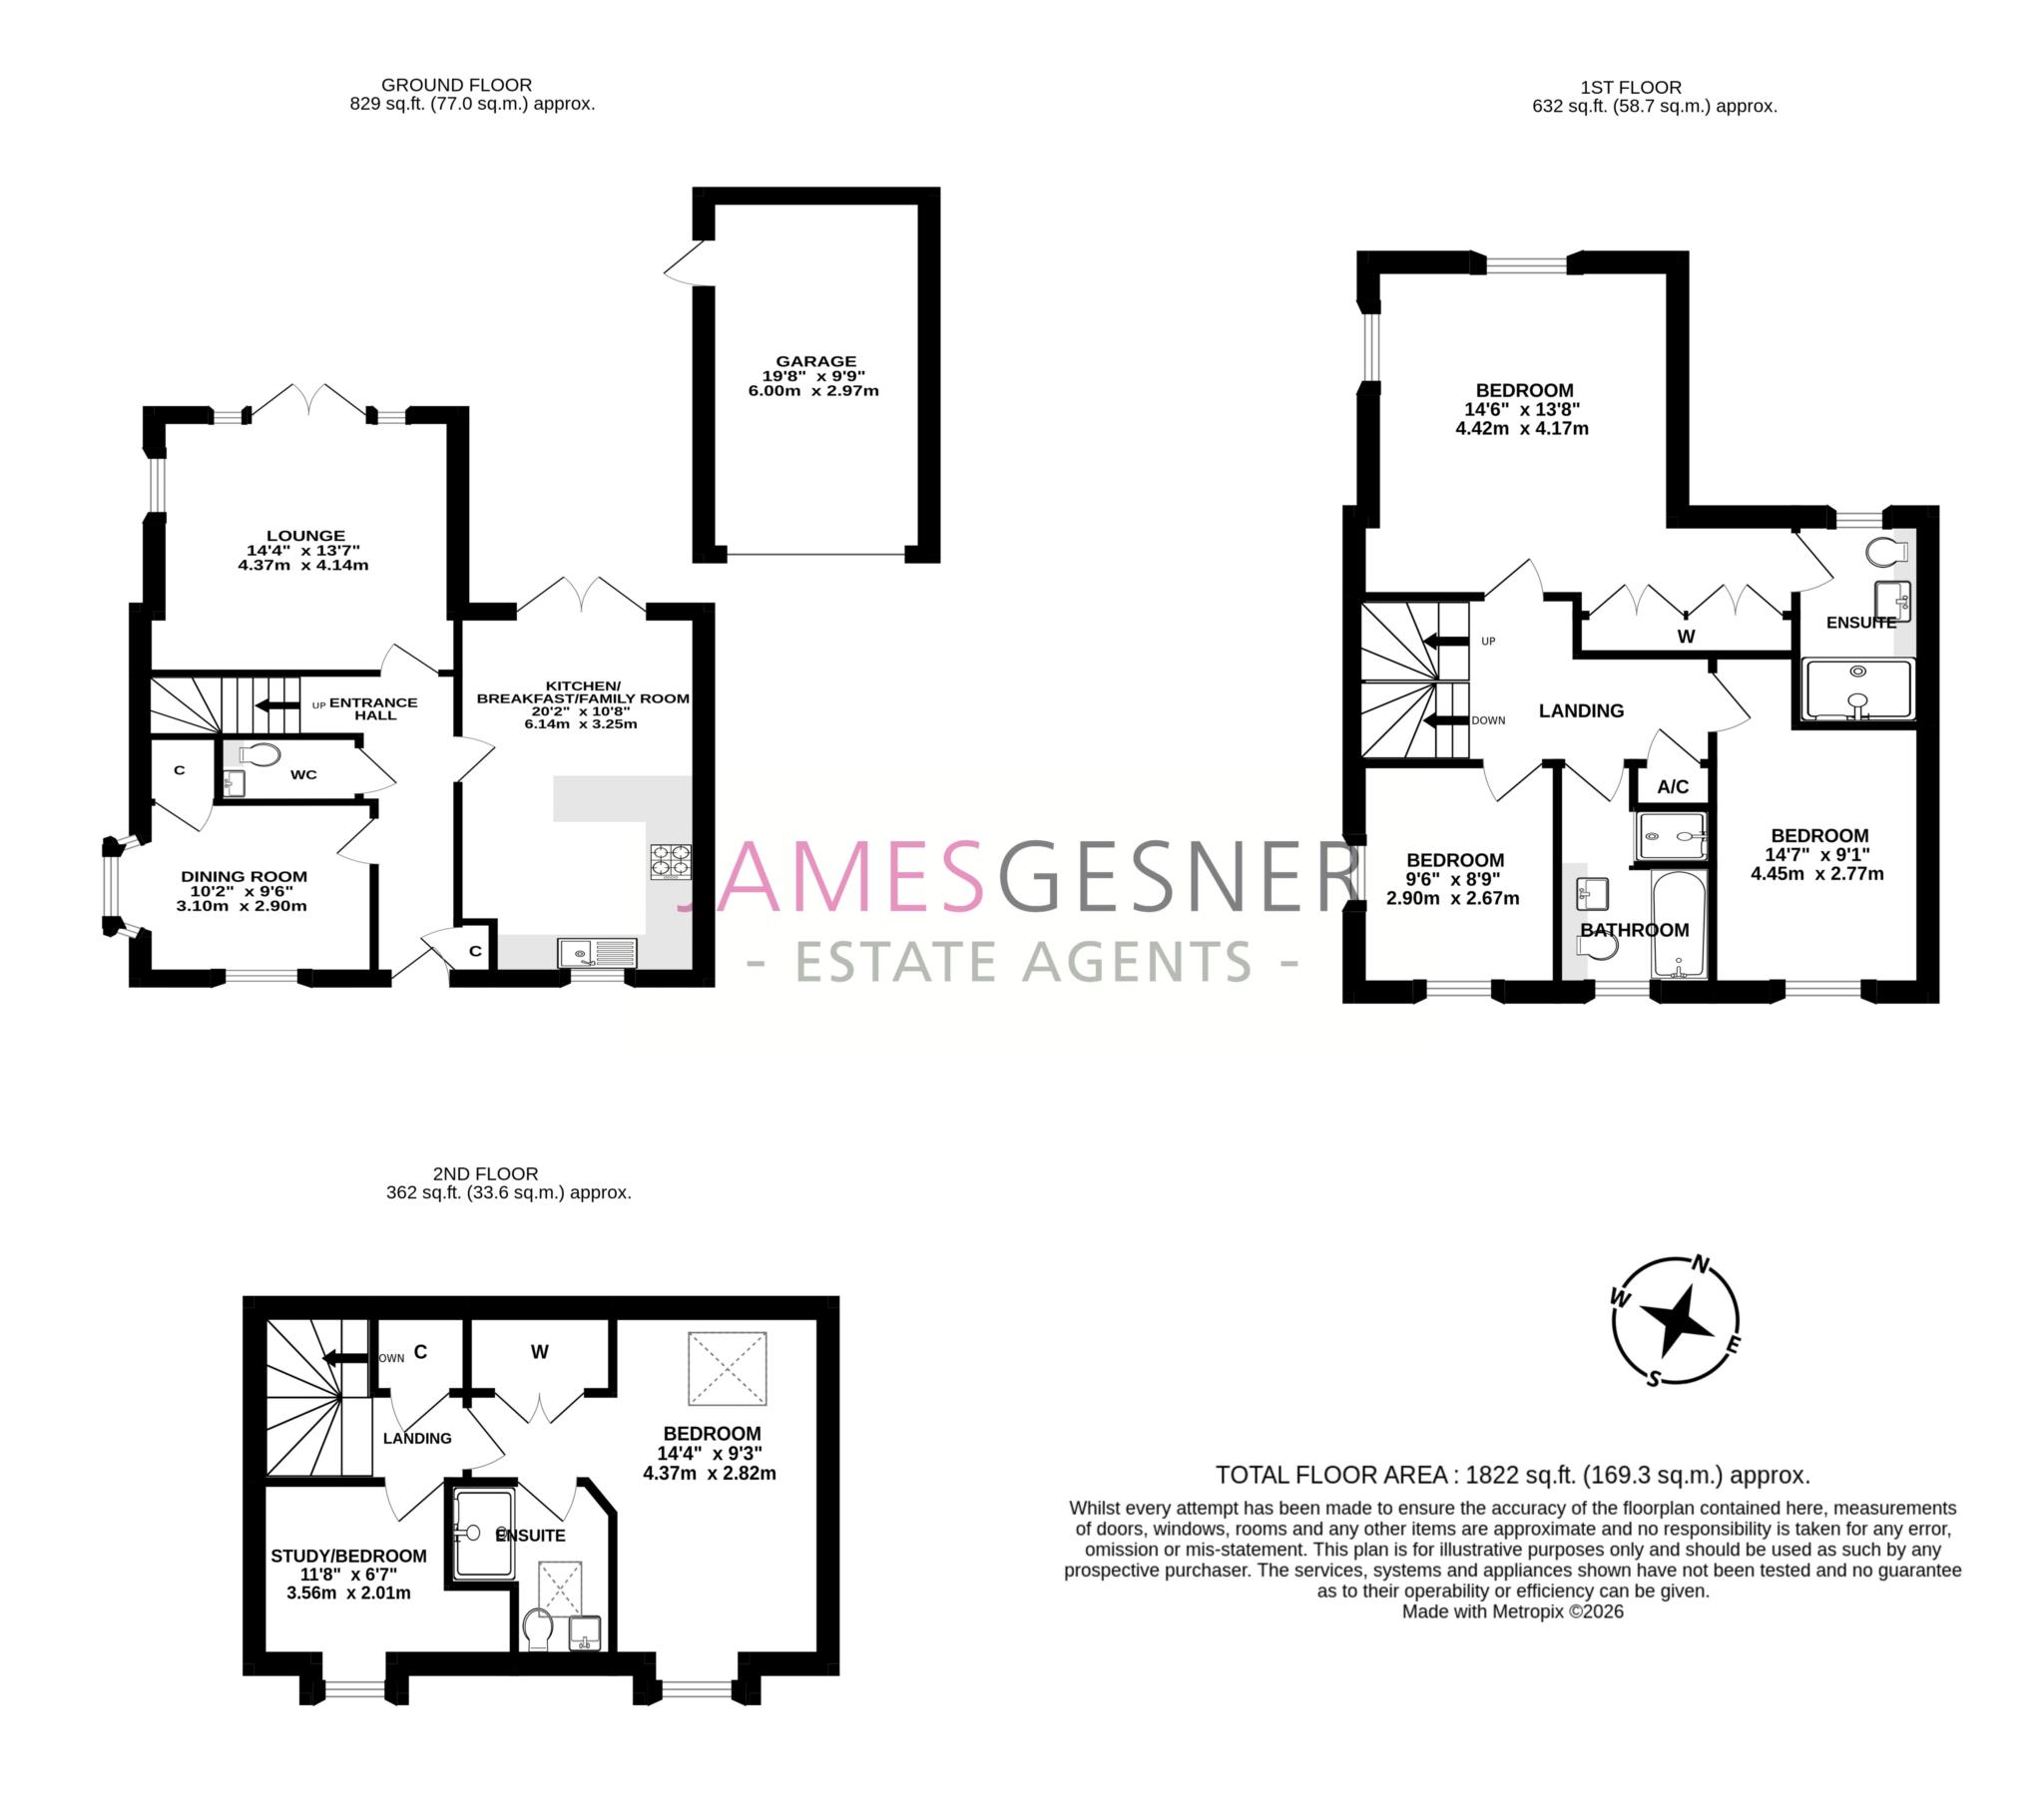
The ground floor accommodation comprises a welcoming entrance hall, cloakroom, dual aspect dining room with bay window, dual aspect lounge with French doors opening onto the rear garden and an impressive 20' fully integrated kitchen/breakfast/family room, also benefiting from French doors to the garden.
On the first floor there are three bedrooms, including a superb dual aspect principal bedroom with vaulted ceiling, double fitted wardrobes and an en-suite shower room. There is a further generous double bedroom, a small double bedroom and a family bathroom with separate shower and bath. The top floor offers an additional double bedroom with fitted wardrobes and en-suite shower room, together with a study/bedroom five.
Outside, there is driveway parking for three vehicles leading to a single garage with eaves storage, up and over door and courtesy access to the rear garden. The garden is laid mainly to lawn with a substantial patio and gravel seating areas, enclosed by a brick retaining wall and enjoying a good degree of privacy with no immediate overlooking.
The vendor has advised that there is an annual charge of approximately £275 for the maintenance of the communal grounds.
Benson is a highly regarded Thameside village offering an excellent range of amenities including a Co-op supermarket, independent butcher, pharmacy, gift shop, GP surgery, garage and two public houses. The village lies within walking distance of the River Thames and provides easy access to Wallingford, Henley-on-Thames, Reading and Oxford, while Junction 5 of the M40 at Lewknor is approximately 15 minutes away. Well-regarded schooling is available within the village and at nearby Wallingford, making this an ideal location for families.
Council Tax
South Oxfordshire District Council, Band G
Notice
Please note we have not tested any apparatus, fixtures, fittings, or services. Interested parties must undertake their own investigation into the working order of these items. All measurements are approximate and photographs provided for guidance only.
| Utility |
Supply Type |
| Electric |
Mains Supply |
| Gas |
Mains Supply |
| Water |
Mains Supply |
| Sewerage |
Mains Supply |
| Broadband |
None |
| Telephone |
None |
| Other Items |
Description |
| Heating |
Gas Central Heating |
| Garden/Outside Space |
Yes |
| Parking |
Yes |
| Garage |
Yes |
| Broadband Coverage |
Highest Available Download Speed |
Highest Available Upload Speed |
| Standard |
Unknown |
Unknown |
| Superfast |
Unknown |
Unknown |
| Ultrafast |
Unknown |
Unknown |
| Mobile Coverage |
Indoor Voice |
Indoor Data |
Outdoor Voice |
Outdoor Data |
| EE |
Unknown |
Unknown |
Unknown |
Unknown |
| Three |
Unknown |
Unknown |
Unknown |
Unknown |
| O2 |
Unknown |
Unknown |
Unknown |
Unknown |
| Vodafone |
Unknown |
Unknown |
Unknown |
Unknown |
Broadband and Mobile coverage information supplied by Ofcom.