Built by Berkeley Homes in 2024 and located on the sought after development of Highcroft, is this three-bedroom, two-bathroom, semi-detached property finished to a high specification throughout with an east facing garden and driveway parking for two cars. Offered for sale with no onward chain.
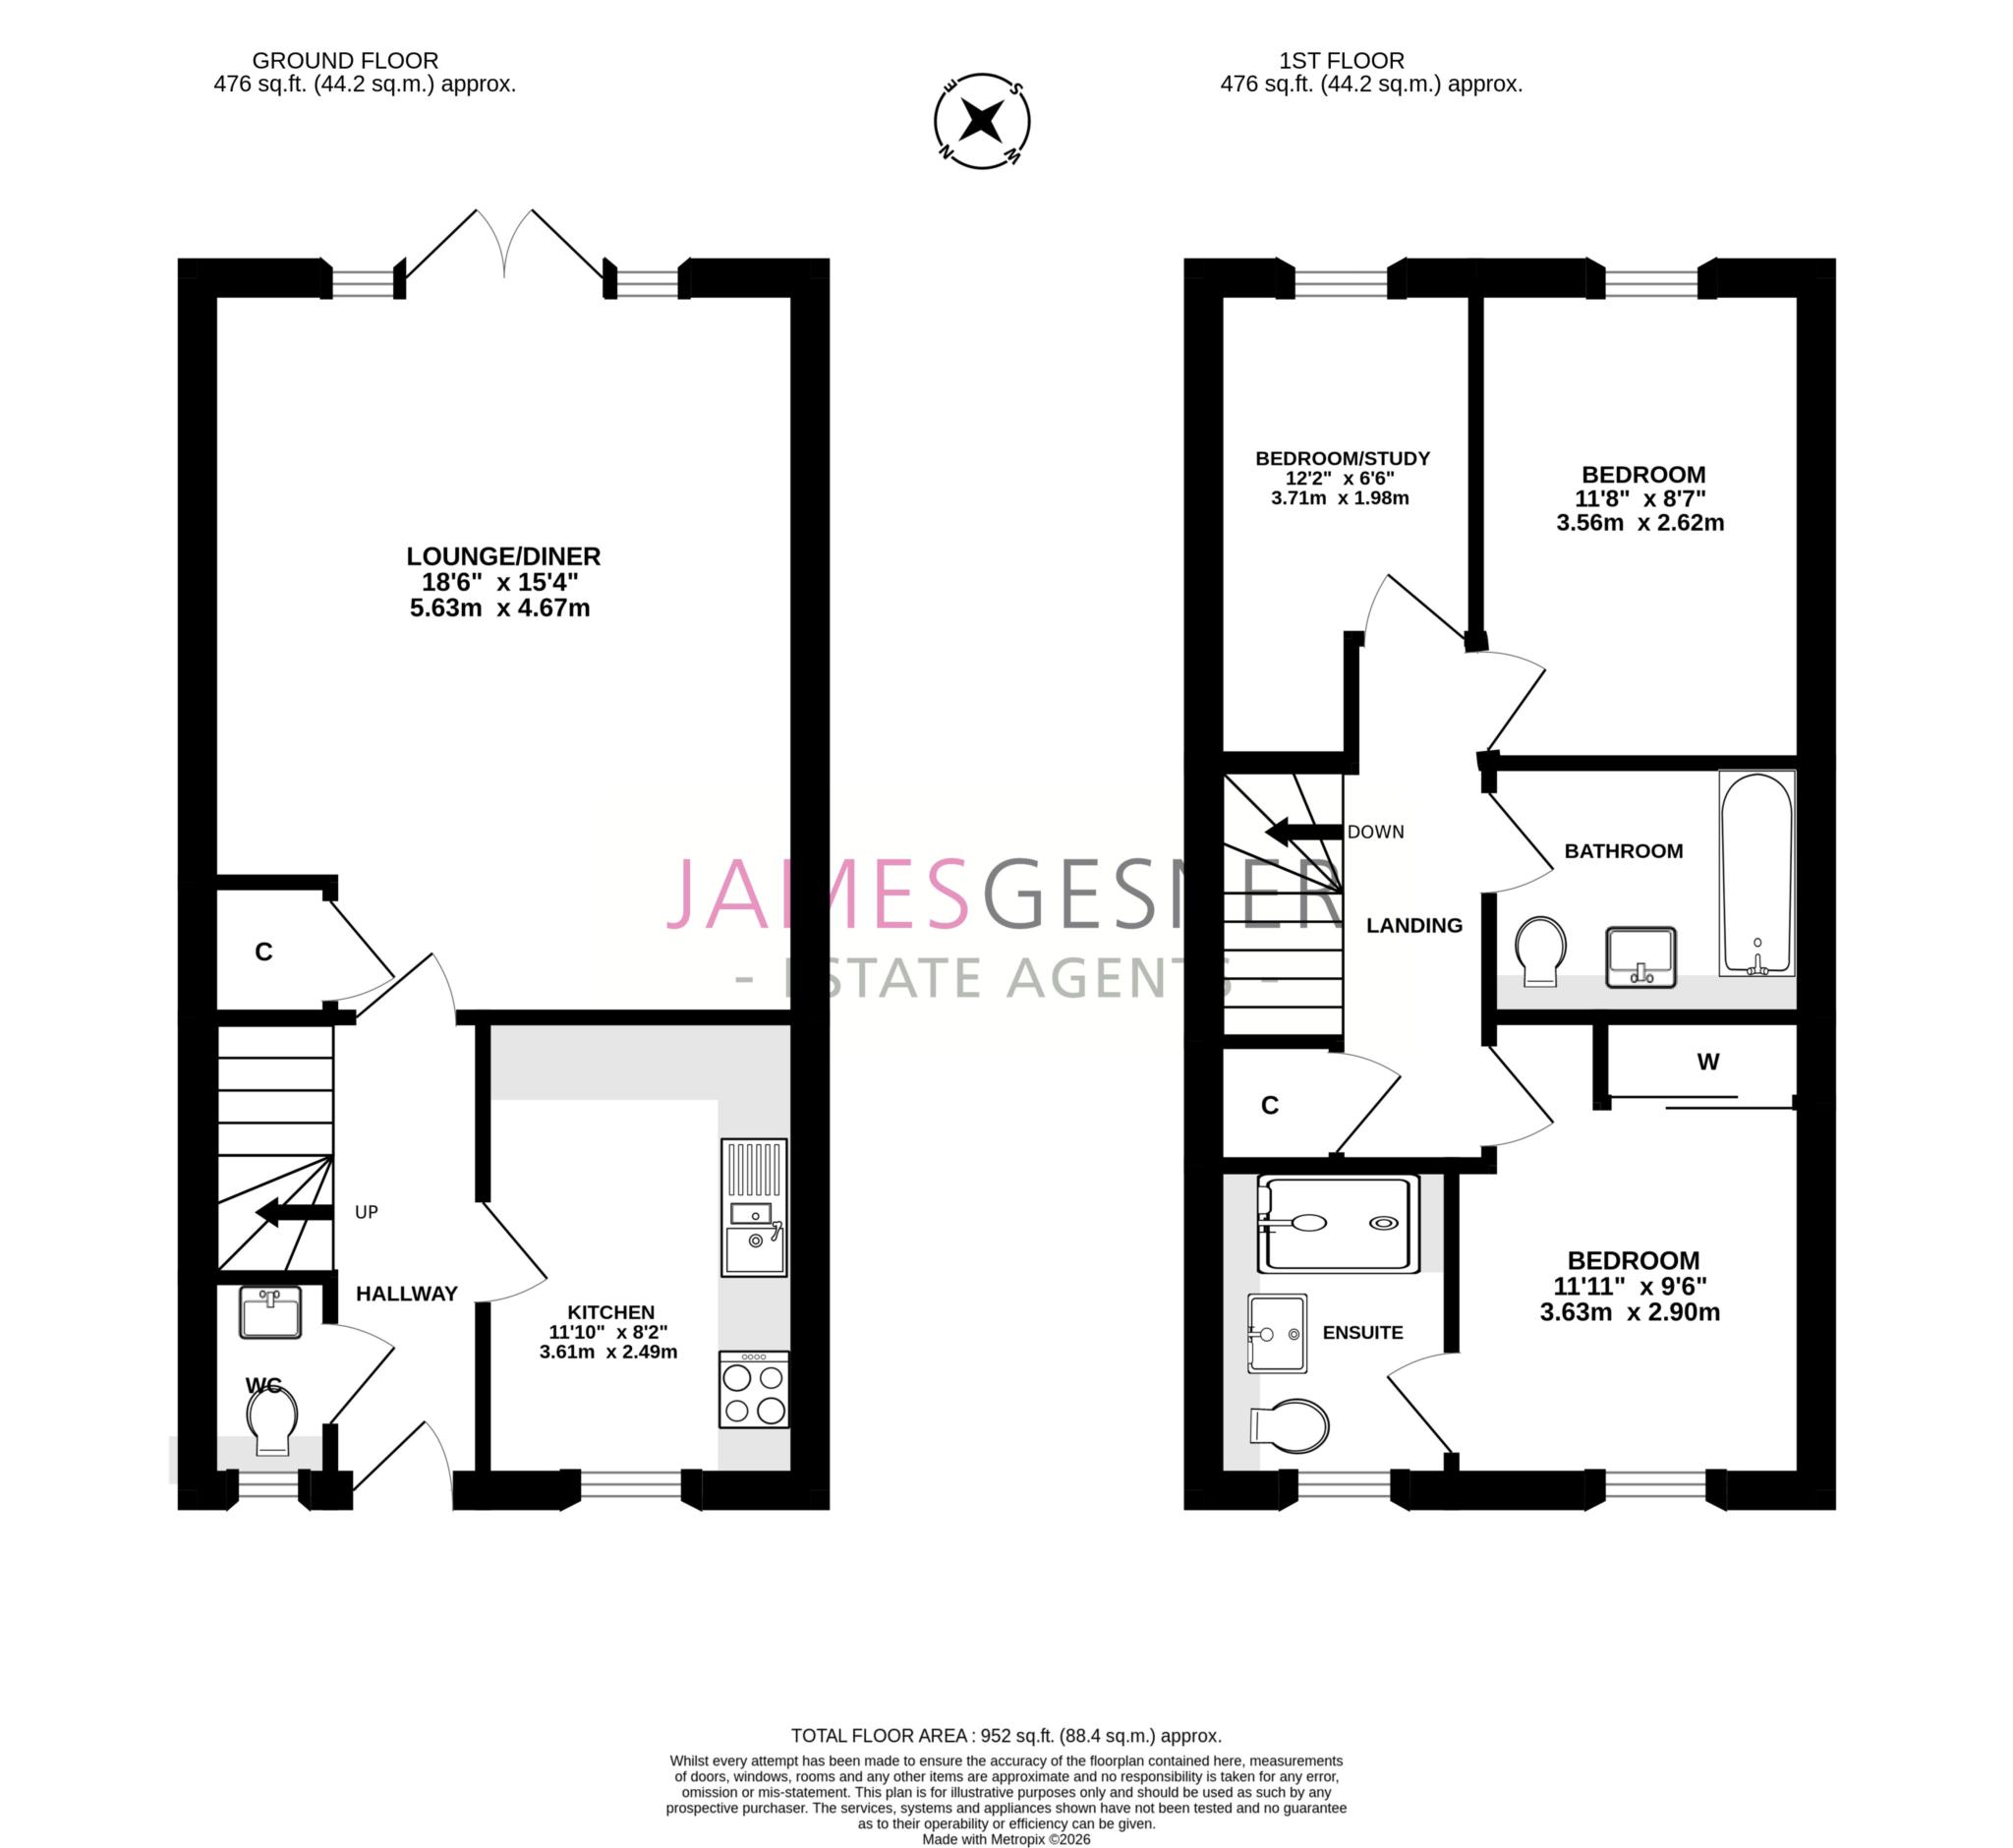
Upon entering, you are welcomed into a hallway that leads to generous reception room which offers ample natural light from the patio doors that lead onto the garden, with built in stylish units and a large storage cupboard. An elegant space perfect for relaxing evenings or entertaining guests. The well-appointed kitchen benefits from ample storage and work surfaces, making meal preparation a pleasure. This modern kitchen offers an induction hob, built in appliances and a water softener. Off the hall is a useful WC.
Upstairs comprises; three bedrooms that are all of a good size, with the master bedroom featuring an en-suite shower room and fitted wardrobes. The second bedroom looks out onto the rear garden along with the third bedroom which is perfect for a nursery or home office. The family bathroom offers a modern stylish finish and serves the remaining bedrooms. Both bathrooms have been finished to a high standard, combining modern fixtures with practical layouts.
Outside, the property enjoys a private east facing garden, ideal for outdoor dining, gardening, or simply unwinding in the fresh air. The garden is laid to patio and lawn and offers a safe space for children and pets to play. Additionally, there is a larger than average shed and well-maintained borders. The private driveway offers off-road parking for two to three vehicles as well as an EV charging point.
Further benefits include gas central heating, ensuring warmth throughout the colder months, and double glazing, which enhances energy efficiency and sound insulation.
This home is ready to move into and offers a wonderful opportunity to enjoy life in one of Oxfordshire's most sought-after locations of Wallingford.
Highcroft offers beautiful, high-quality homes for all generations inspired by traditional architecture and complemented by modern interior design. Expansive green open spaces are carefully crafted throughout Highcroft with village ponds and beautiful landscaping. New to the Development is St Nicholas Primary School located within walking distance of the property, with further schooling options close by in the town which can be accessed via an alley way into the neighbouring Fir Tree Avenue. All this only a short walk from the historic market town of Wallingford and the River Thames in South Oxfordshire offering a superb Waitrose and Lidl supermarket. The town also offers a variety of shops, restaurants and pubs together with a monthly Farmers market, a cinema and theatre.
Communications are excellent, with access to the M4 junction 12 at Theale and the A34 to Newbury and Oxford.
Council Tax
South Oxfordshire District Council, Band D
Service Charge
£450.00 Yearly
Notice
Please note we have not tested any apparatus, fixtures, fittings, or services. Interested parties must undertake their own investigation into the working order of these items. All measurements are approximate and photographs provided for guidance only.
| Utility |
Supply Type |
| Electric |
Mains Supply |
| Gas |
Mains Supply |
| Water |
Mains Supply |
| Sewerage |
Mains Supply |
| Broadband |
Unknown |
| Telephone |
Unknown |
| Other Items |
Description |
| Heating |
Gas Central Heating |
| Garden/Outside Space |
Yes |
| Parking |
Yes |
| Garage |
No |
| Broadband Coverage |
Highest Available Download Speed |
Highest Available Upload Speed |
| Standard |
5 Mbps |
0.7 Mbps |
| Superfast |
32 Mbps |
4 Mbps |
| Ultrafast |
1800 Mbps |
1000 Mbps |
| Mobile Coverage |
Quality |
| EE |
Good in-home and outdoor |
| Three |
Good in-home and outdoor |
| O2 |
Variable in-home, good outdoor |
| Vodafone |
Good in-home and outdoor |
Broadband and Mobile coverage information supplied by Ofcom.