Offered to the market in truly immaculate order throughout, this beautifully presented two double bedroom mid-terrace home is tucked away within a quiet cul-de-sac, yet remains superbly connected to the heart of Didcot. Offered for sale chain free.
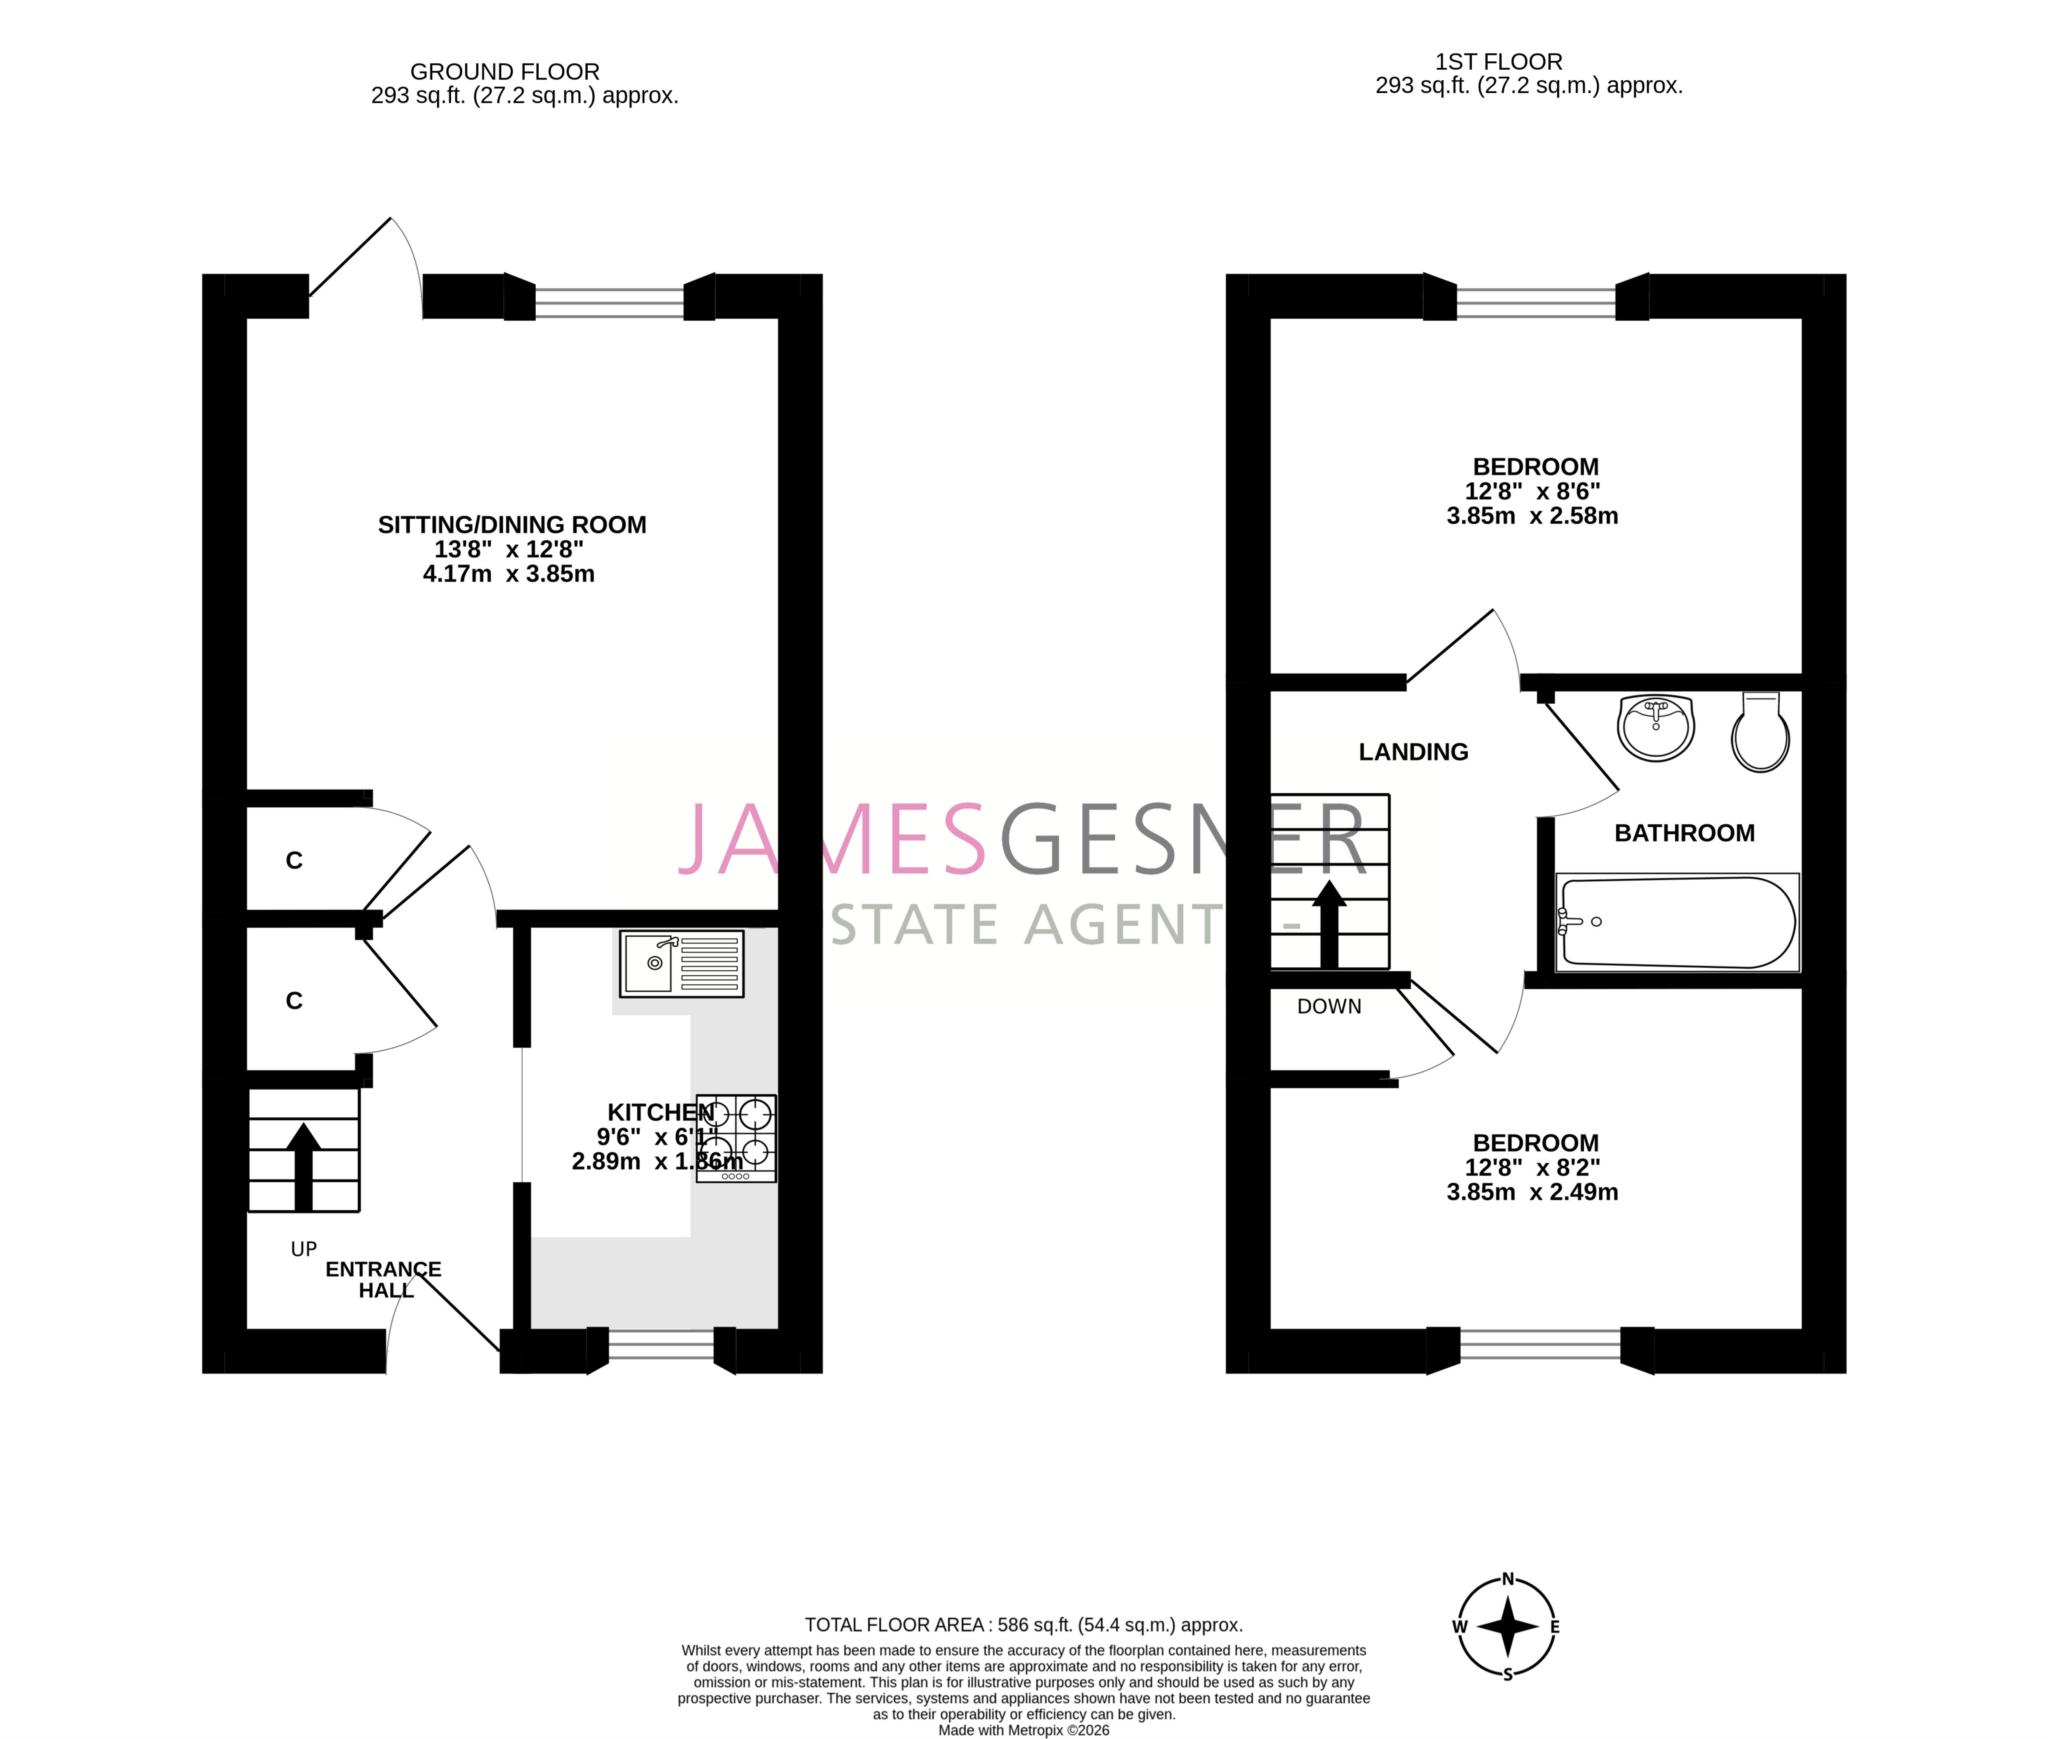
From the outset, the property makes a strong first impression, with a smart block-paved driveway providing off-street parking to the front. Internally, the accommodation is both thoughtfully arranged and tastefully updated.
A covered porch leads into a welcoming entrance hallway, setting the tone for the standard of finish found throughout.
The modern kitchen has been carefully refitted to provide a sleek and practical workspace, while the generous lounge/dining room offers an excellent environment for both everyday living and entertaining, with a pleasant outlook over the rear garden. Upstairs, two well-proportioned double bedrooms are served by a stylish, re-fitted contemporary bathroom, finished to a high specification.
The property has been comprehensively improved, including the installation of a new gas central heating system, and benefits from uPVC windows and doors throughout, ensuring efficiency and low maintenance.
To the rear, the garden is a particular feature well maintained, private, and not overlooked, creating a peaceful outdoor retreat. Gated rear access leads to two additional allocated parking spaces, a rare and valuable advantage for a home of this type.
Perfectly positioned within approximately half a mile of the Orchard Centre, offering a wide selection of shops, cafés and restaurants, and less than a mile from Didcot Parkway mainline station providing swift access to London Paddington (circa 45 minutes), Oxford and Reading, this is an ideal home for commuters, first-time buyers, or those seeking a turnkey investment in a prime Didcot location.
Council Tax
South Oxfordshire District Council, Band C
Notice
Please note we have not tested any apparatus, fixtures, fittings, or services. Interested parties must undertake their own investigation into the working order of these items. All measurements are approximate and photographs provided for guidance only.
| Utility |
Supply Type |
| Electric |
Mains Supply |
| Gas |
Mains Supply |
| Water |
Mains Supply |
| Sewerage |
Mains Supply |
| Broadband |
Cable |
| Telephone |
Landline |
| Other Items |
Description |
| Heating |
Gas Central Heating |
| Garden/Outside Space |
Yes |
| Parking |
Yes |
| Garage |
No |
| Broadband Coverage |
Highest Available Download Speed |
Highest Available Upload Speed |
| Standard |
15 Mbps |
1 Mbps |
| Superfast |
80 Mbps |
20 Mbps |
| Ultrafast |
1800 Mbps |
1000 Mbps |
| Mobile Coverage |
Quality |
| EE |
Variable in-home, good outdoor |
| Three |
Good (outdoor only) |
| O2 |
Variable in-home, good outdoor |
| Vodafone |
Good in-home and outdoor |
Broadband and Mobile coverage information supplied by Ofcom.