Tucked away at the end of a quiet cul-de-sac and enjoying an enviable position adjoining open fields, this immaculately presented three bedroom, two bathroom home offers stylish contemporary living within the highly regarded Cholsey Meadows development.
Constructed as part of this award-winning 100-acre riverside community, the property combines beautifully appointed accommodation with a superb south-facing garden and a peaceful setting rarely found in modern developments.
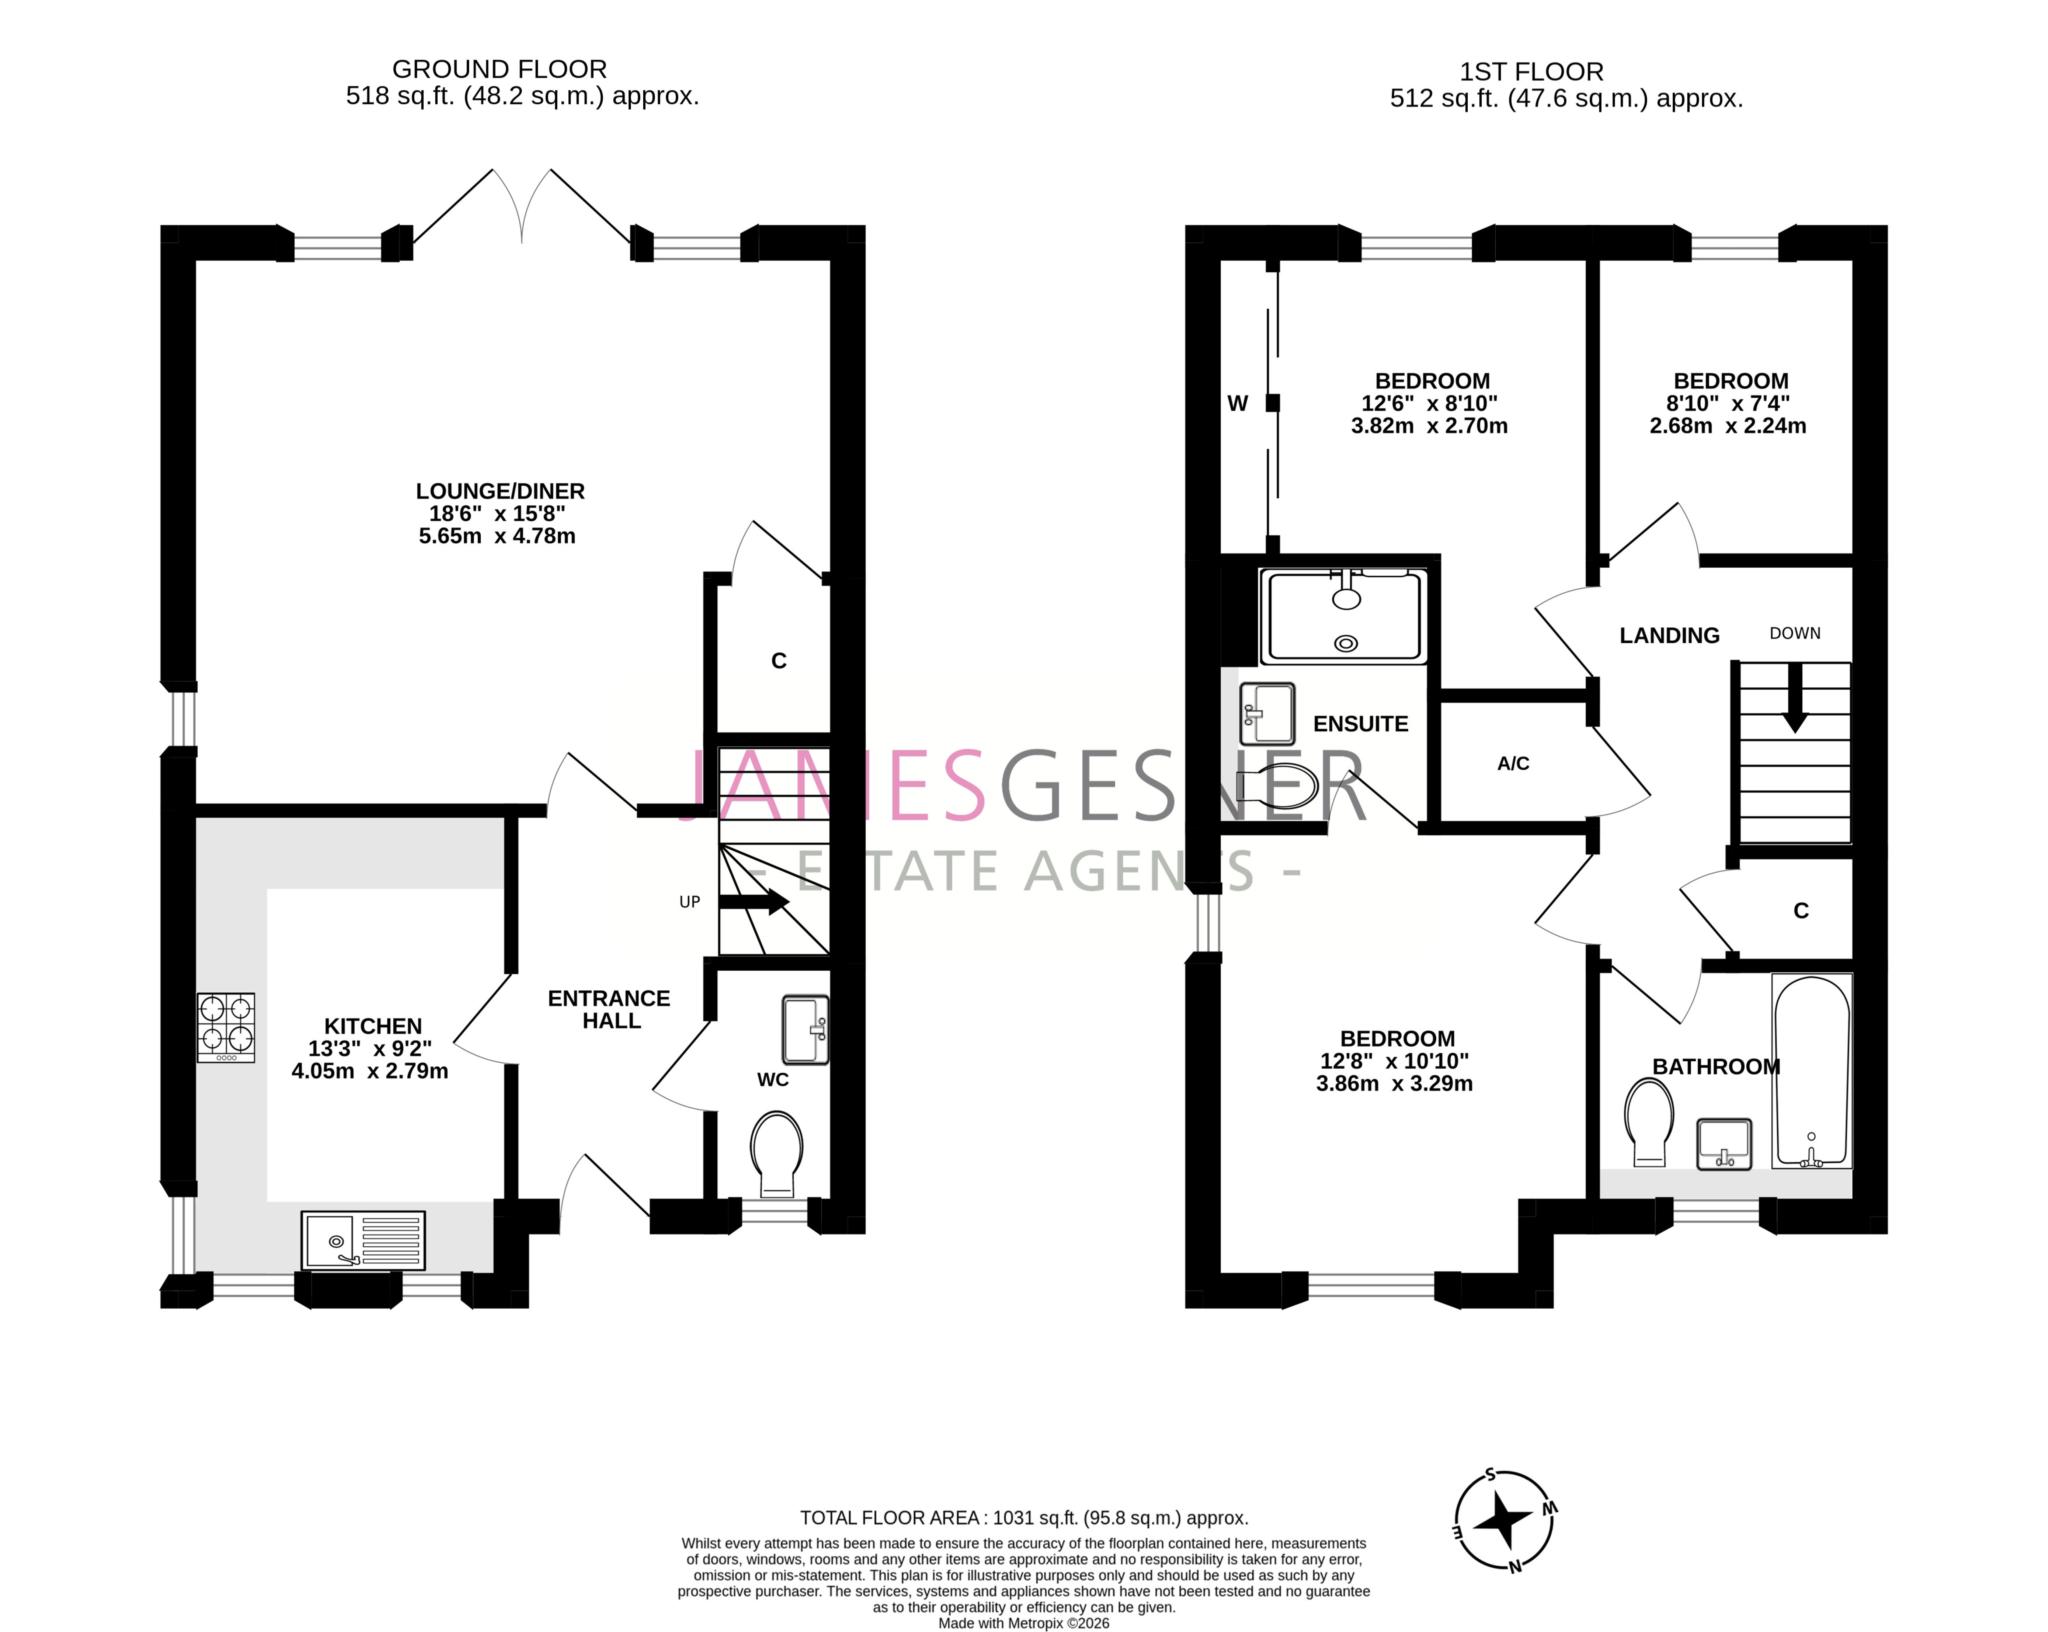
The accommodation is both light-filled and thoughtfully designed, comprising a welcoming entrance hall, cloakroom, and a well-appointed kitchen fitted with integrated appliances and elegant granite work surfaces. To the rear, a spacious dual-aspect lounge/dining room provides an excellent entertaining space, with double doors opening directly onto the landscaped garden and allowing a seamless connection between inside and out.
Upstairs, the principal bedroom benefits from a contemporary en-suite shower room, while two further bedrooms are served by a stylish family bathroom.
Externally, the property continues to impress. The generous south-facing rear garden is predominantly laid to lawn with a decking area ideal for outdoor dining and entertaining, together with a garden shed and gated side access leading to the front where allocated parking for two vehicles will be found.
Cholsey Meadows is a unique collection of recently built and converted homes set amongst expansive parkland bordering the River Thames.
Residents enjoy access to beautifully maintained communal grounds including a cricket pitch, allotments, nature reserve and scenic walks. Cholsey village, with its mainline railway station providing direct services to London Paddington, is approximately one mile away, while the historic market town of Wallingford offers an excellent range of shops, cafés and amenities including Waitrose. Both the M4 and M40 are conveniently accessible within around 30 minutes' drive.
Council Tax
South Oxfordshire District Council, Band D
Notice
Please note we have not tested any apparatus, fixtures, fittings, or services. Interested parties must undertake their own investigation into the working order of these items. All measurements are approximate and photographs provided for guidance only.
| Utility |
Supply Type |
| Electric |
Mains Supply |
| Gas |
Mains Supply |
| Water |
Mains Supply |
| Sewerage |
Mains Supply |
| Broadband |
None |
| Telephone |
None |
| Other Items |
Description |
| Heating |
Gas Central Heating |
| Garden/Outside Space |
Yes |
| Parking |
Yes |
| Garage |
No |
| Broadband Coverage |
Highest Available Download Speed |
Highest Available Upload Speed |
| Standard |
14 Mbps |
1 Mbps |
| Superfast |
60 Mbps |
13 Mbps |
| Ultrafast |
Not Available |
Not Available |
| Mobile Coverage |
Quality |
| EE |
Good in-home and outdoor |
| Three |
Good in-home and outdoor |
| O2 |
Good in-home and outdoor |
| Vodafone |
Good in-home and outdoor |
Broadband and Mobile coverage information supplied by Ofcom.